
Search results for "Gyroscope data" in Home Design Ideas



Find the right local pro for your project

 Berger's Construction
Inspiration for a large timeless side yard second story wood railing deck remodel in Baltimore with no cover


 A.Clore Interiors
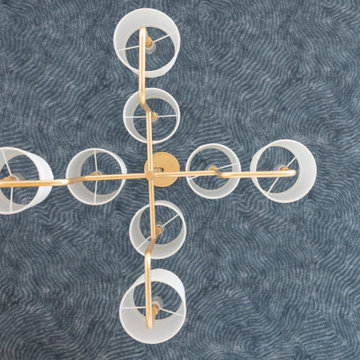
"Sun-Kissed Sanctuary" reimagines the traditional dining room as a versatile haven, perfect for year-round conversation and creating a lasting first impression. This project catered to the client's desire for a space that seamlessly blends casual elegance with organic elements. The design team employed a calming palette of soft whites and airy blues, setting the stage for a serene escape.
Textural harmony was achieved through a layered approach: radial plush linen chairs provided sumptuous comfort, while woven pillows and a shagreen-wrapped coffee table added a touch of rustic charm. A lush fiddle fig leaf plant, strategically placed in the space, injected a dose of life and echoed the organic design theme.
Respectful of the existing foundation, we integrated the client's existing rug, a statement chandelier, and a captivating wall thread hanging into the new design. To elevate the space further, we introduced custom elements that instilled a sense of unique character. Hand-crafted wood beams and wall trim, reminiscent of a sun-drenched porch, added warmth and architectural interest.
Oyster-hued wallpaper on the foyer ceiling provided a bold textural contrast and a touch of coastal sophistication. The added white trim was accentuated, drawing the eye upwards and creating a sense of verticality. The "Sun-Kissed Sanctuary" transcends the limitations of a traditional front room, offering a versatile space that invites relaxation and connection.
This project exemplifies our ability to curate a space that is both elegant and inviting, perfectly reflecting the client's personality and lifestyle.

 Ceramic Decor Centre Ltd.
21STM001 Basketweave with Black Dot
Inspiration for a transitional bathroom remodel in Toronto
Inspiration for a transitional bathroom remodel in Toronto
 Degnan Design-Build-Remodel
Adding the Details!
Inspiration for a mid-sized transitional loft-style carpeted and beige floor family room remodel with white walls and a wall-mounted tv
Inspiration for a mid-sized transitional loft-style carpeted and beige floor family room remodel with white walls and a wall-mounted tv
 Dufour Design LLC
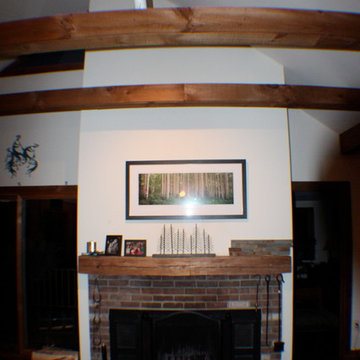
Before Picture
Jamie Dufour
Example of a mountain style living room design in New York
Example of a mountain style living room design in New York


 KABELA & CO
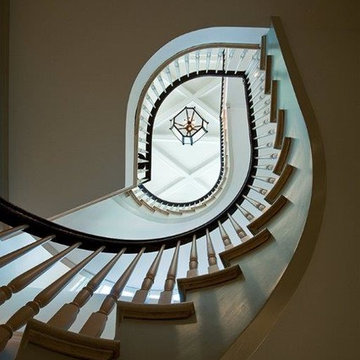
This home won a HOBI award in 2009 for "Best In Town Spec Home".
We provided all custom woodwork for this beautiful home. We provided installation for all cabinets, including bathroom vanities, wainscoting, all moldings, doors, and much more.
 Short Line Glass
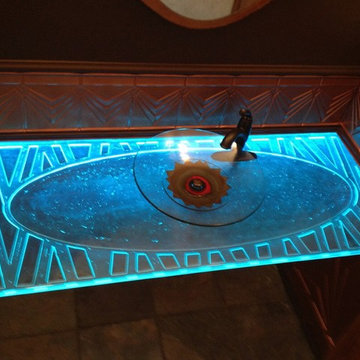
3/4" Custom textured glass countertop with LED lights, can be tempered
Home design - contemporary home design idea in Cleveland
Home design - contemporary home design idea in Cleveland
 Voar Construction
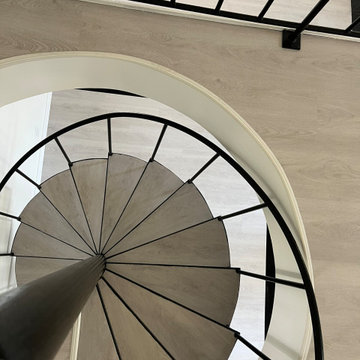
After – Staircase Renovation: Safe, Modern, and Seamlessly Integrated
The staircase underwent a complete transformation. Previously outdated and unsafe—with loose carpeted steps—it was rebuilt for both safety and style. We installed the same light-toned luxury vinyl used throughout the home, creating visual continuity and flow.
The handrail and balusters were painted matte black, adding a modern contrast that complements the clean, updated design of the entire house. Now, the staircase is not only secure and functional but also a stylish focal point in this fully renovated, cohesive space



 Glaros Studios
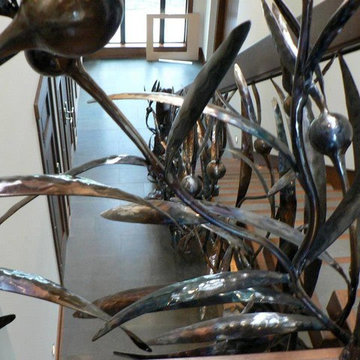
Stair rail fabricated from plate steel.
Kelp forest flowing up the stairs from the foot and from underneath. Steel mule posts with sea life...crabs, eels etc.
 Baine Contracting, Inc.
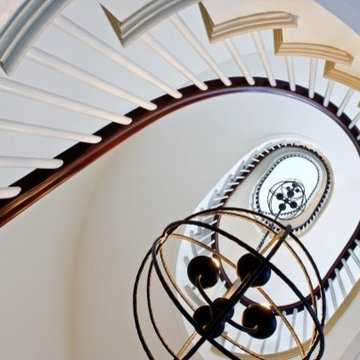
A home built in the late 1800's has been given new life, thanks to a remodel structured around keeping the original look and classic feel of a "Turn of the Century Beach Home". Built by NJ builder Baine Contracting and photographed by Osprey Perspectives.


33