
Search results for "Habersham" in Home Design Ideas
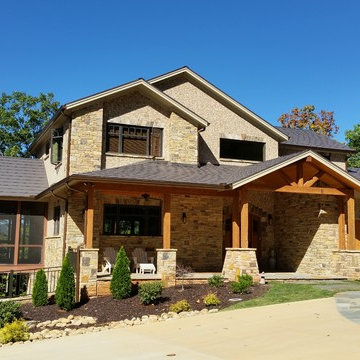
 Blue Ridge Custom Builders
Bill Hughes/Blue ridge Custom Builders
Example of a mid-sized arts and crafts brown two-story brick gable roof design in Atlanta
Example of a mid-sized arts and crafts brown two-story brick gable roof design in Atlanta
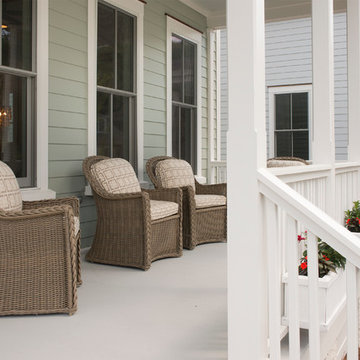
 Allison Ramsey Architects
Home plan available through Allison Ramsey Architects. To see this plan and any of our other work please visit www.allisonramseyarchitect.com
This is an example of a coastal porch design in Atlanta.
This is an example of a coastal porch design in Atlanta.
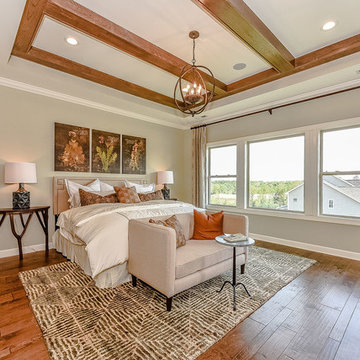
 Shea Homes Charlotte
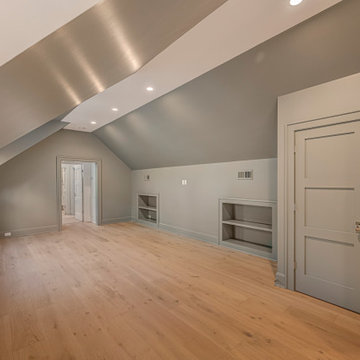
Bedroom - mid-sized transitional master medium tone wood floor bedroom idea in Charlotte with gray walls
Find the right local pro for your project
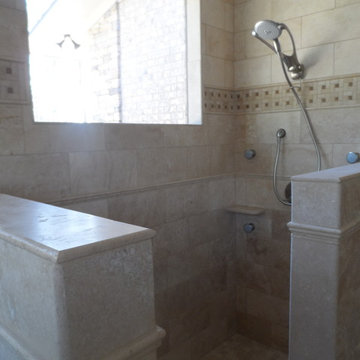 Blue Ridge Custom Builders
Bill Hughes/Blue Ridge Custom Builders
Arts and crafts bathroom photo in Atlanta
Arts and crafts bathroom photo in Atlanta
 Designs by BSB

This project aimed to cater to a multigenerational family that occupies the main floor of their home, with the kitchen being the central hub. With four adults passionate about cooking and entertaining, it was staged to be a unique project!
The primary aim was to enhance kitchen traffic flow and functionality, which was accomplished by introducing a nine-foot island with various features: trash/recycle, microwave, and storage for mixing bowls, utensils, and knives.
The range top was elegantly positioned at the kitchen's end, framed by a stylish cherry hood with sweeping curves and a classic herringbone tile pattern. This naturally formed a captivating focal point in the room. During the construction, we faced a hurdle due to a cross beam obstructing ceiling venting.
The formal dining room had two closely spaced doors, one from the kitchen and one from the hallway. To create a more functional pantry space and provide space for wall ovens, the kitchen entry was closed off. A highly efficient scullery-style pantry was designed with a 96” opening with 48" wide bi-passing doors; it features dedicated countertop zones for various large appliances that would be challenging to lift out of a cabinet.
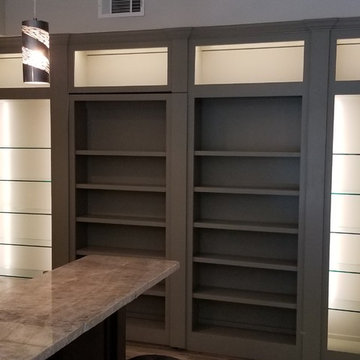
The bookshelves were carefully designed to emphasize balance between the refrigerator and ovens, enhancing the flow and overall continuity of the expanded kitchen. The homeowner's vast cookbook collection, along with a few tchotchkes, adds personal character and color to the space. While this design element removed the option for a countertop next to the refrigerator and ovens, the homeowners were very comfortable with the sizeable adjacent island, which provides an ample landing zone.
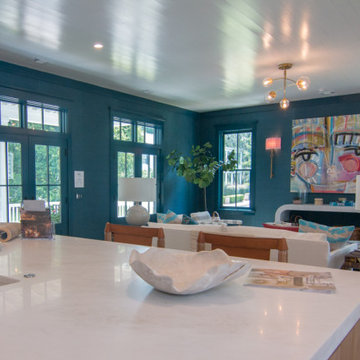
Finally, the most daring choice is a bold blue hue. This topped with crisp white quartz countertops and warm cherry features, beautifully reflects the vibrant and joyful life of the family.
The spacious nook area transformed into an ideal indoor entertainment space that seamlessly complements gatherings inside and out. The choice of cherry cabinets, paired with striking black quartz countertops, was deliberate, as it added warmth to the area and established a solid connection to the stunning outdoor views.
Articulating arm sconces not only provided illumination but also highlighted the eclectic tiki-style glassware displayed on the floating shelves. Pendant lights strategically placed in front of each window improved countertop functionality, while the ceiling fan's light served as ambient illumination. The arm sconces, together with the brass-finished pendants, contributed to a cohesive design, extending the lighting theme from the adjacent nook area.
 Shea Homes Charlotte
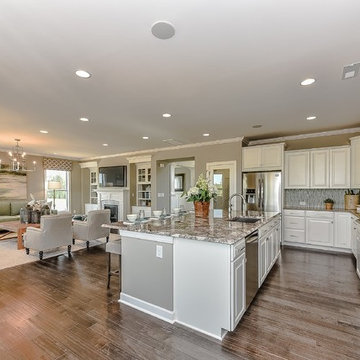
Large transitional l-shaped dark wood floor open concept kitchen photo in Charlotte with a single-bowl sink, raised-panel cabinets, white cabinets, granite countertops, multicolored backsplash, mosaic tile backsplash, stainless steel appliances and an island




 Front Light Building Co.
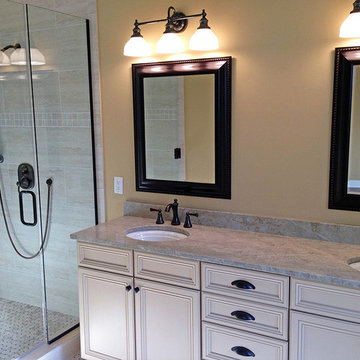
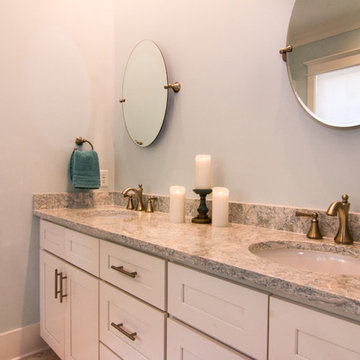
Warm glowing oil rubbed bronze vanity fixtures creates the perfect hue for these Antique White cabinets by Eudora to radiate against the Travertino Beige Shaw tile floor.

35