
Search results for "Hafele" in Home Design Ideas
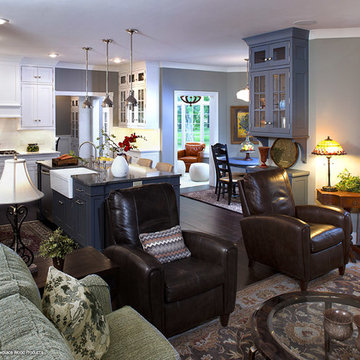
 Showplace Cabinetry
Door style: Pendleton 275 Inset | Species: Paint grade | Finish: White
Island: Casual Vintage Smokey Blue
For this remodel, the large central island was realigned, turned 90 degrees from its previous location. Its Casual Vintage Smokey Blue finish shows a unique hand brushing treatment that is very subtle, and offers strong contrast to the clean white paint of the other cabinetry.
Learn more about the versatile palette of Showplace painted finishes: http://www.showplacewood.com/ProdGuide1/PGantq/PGantq.html

 StudioLAB
Boasting views of the Museum of Natural History and Central Park, the Beaux Arts and French Renaissance style building built in 1900 was once home to a luxury hotel. Over the years multiple hotel rooms were combined into the larger apartment residences that exist today. The resulting units, while large in size, lacked the continuity of a single formed space. StudioLAB was presented with the challenge of re-designing the space to fit a modern family’s lifestyle today with the flexibility to adjust as they evolve into their tomorrow. Thus, the existing configuration was completely abandoned with new programmatic elements being relocated in each and every corner of the space. For clients that are big wine connoisseurs, the focal point of entry and circulation lies in a 400 bottle, custom built, blackened steel and glass, temperature controlled wine cabinet. The once enclosed living room was demolished to create one main entertaining space that includes a new dining area and open kitchen. Hafele bi-folding pocket door slides were used in the Living room wall unit to conceal the television, bar and display shelves when not in use. Posing as kitchen cabinetry, a hidden integrated door opens to reveal a guest bedroom with an en suite bathroom. Down the hallway of wide plank ebony stained walnut flooring, a compact powder room was built to house an original Paul Villinski installation of small butterflies cut from recycled aluminum cans, entitled Mistral. Continuing down the hall, and through one of the walnut veneered doors, is the shared kids bedroom where a custom-built bunk bed with integrated storage steps and desk was designed to allow for play space and a reading corner. The kids bathroom across the hall is decorated with custom Lego inspired hand cast concrete tiles and integrated pull-out footstools residing underneath the floating vanity. The master suite features a bio-ethanol fireplace wrapped in blackened steel and integrated into the Tabu veneered built-in. The spacious walk-in closet serves several purposes, which include housing the apartment’s new central HVAC system as well as a sleeping spot for the family’s dog. An integrated URC control system paired with Lutron Radio RA lighting keypads were installed to control the AV, HVAC, lighting and solar shades all by the use of smartphones.

Find the right local pro for your project
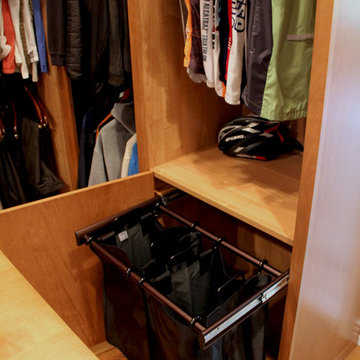
 Doopoco Enterprises
Custom designed Man's closet by Doopoco fabricated using wood grain melamine interiors with real wood faces finished to match. Accessories by Sidelines includes vinyl covered closet rods, pull-out valet rod, pull-out tie and belt racks. 2 bag pull-out hamper by Hafele. Photo by Doopoco Enterprises
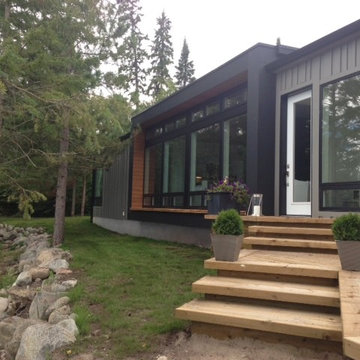
 Hive Modular, LLC
Hive Modular
Inspiration for a modern gray one-story mixed siding exterior home remodel in Toronto
Inspiration for a modern gray one-story mixed siding exterior home remodel in Toronto
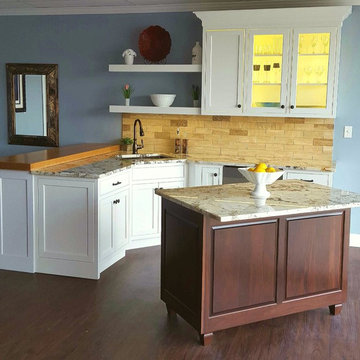
 Riversedge Kitchen & Home Design LLC in Stow, MA
Riversedge Kitchen
Eat-in kitchen - small traditional l-shaped eat-in kitchen idea in Boston with a drop-in sink, beaded inset cabinets, white cabinets, granite countertops, beige backsplash, stone tile backsplash, stainless steel appliances and an island
Eat-in kitchen - small traditional l-shaped eat-in kitchen idea in Boston with a drop-in sink, beaded inset cabinets, white cabinets, granite countertops, beige backsplash, stone tile backsplash, stainless steel appliances and an island
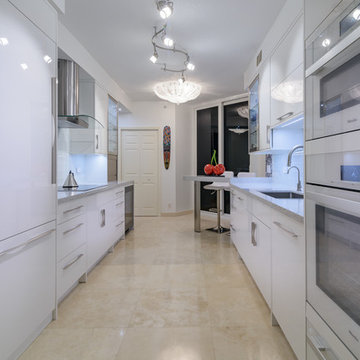
 Allied Kitchen, Bath, Home and Outdoor Living
Example of a mid-sized trendy galley beige floor and porcelain tile enclosed kitchen design in Miami with an undermount sink, flat-panel cabinets, white cabinets, quartz countertops, white backsplash, glass tile backsplash, white appliances and no island

 McCabe By Design LLC
This primary closet was designed for a couple to share. The hanging space and cubbies are allocated based on need. The center island includes a fold-out ironing board from Hafele concealed behind a drop down drawer front. An outlet on the end of the island provides a convenient place to plug in the iron as well as charge a cellphone.
Additional storage in the island is for knee high boots and purses.
Photo by A Kitchen That Works LLC
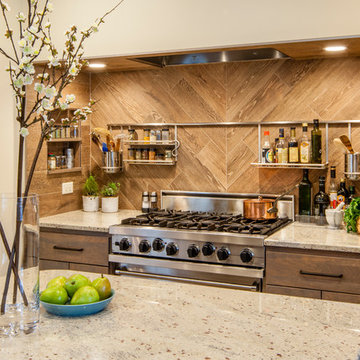
 Crystal Kitchen + Bath
The kitchen in this beautiful 1934 home had been renovated, but lacked flow and adequate storage and for the family of five. The Viking range was trapped in an alcove, with little counter space on the sides. By relocating the wall oven, the range wall is a functional area featuring two niches, an accessory rail and dramatic tile. The new grey-stained Crystal cabinets in hickory and cherry complement the existing Colorado stone floors. Careful selection of materials and placement blends existing and new, while respecting the vintage of the home.
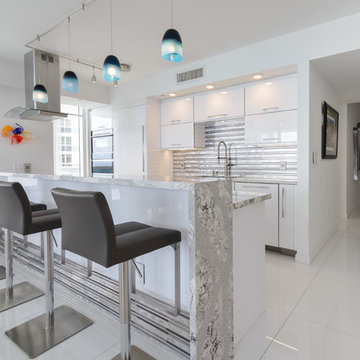 Allied Kitchen, Bath, Home and Outdoor Living
Cabinets - Ultracraft® South Beach Door Style - Melamine with stainless steel drawers (all hinges & drawer guides are soft-close technology) in Ultralux Pure White.
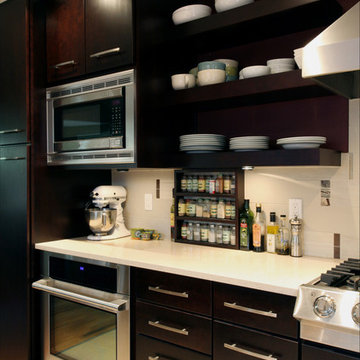
 Pacific Northwest Cabinetry
Pacific Northwest Cabinetry
Inspiration for a mid-sized contemporary kitchen remodel in Portland with an undermount sink, flat-panel cabinets, dark wood cabinets, quartz countertops, brown backsplash, porcelain backsplash and stainless steel appliances
Inspiration for a mid-sized contemporary kitchen remodel in Portland with an undermount sink, flat-panel cabinets, dark wood cabinets, quartz countertops, brown backsplash, porcelain backsplash and stainless steel appliances
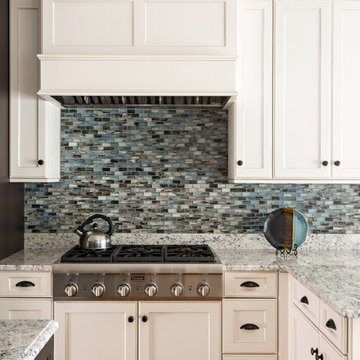
 Classic Kitchens & Interiors
Photographer - Dan Cutrona.
We supplied the design and cabinetry with counter tops.
Large elegant kitchen photo in Boston
Large elegant kitchen photo in Boston
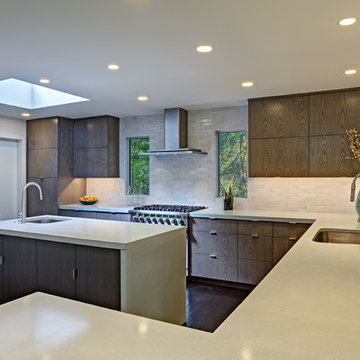
 Susan Lund - Spacial Design
Mitchell Shenker Photography
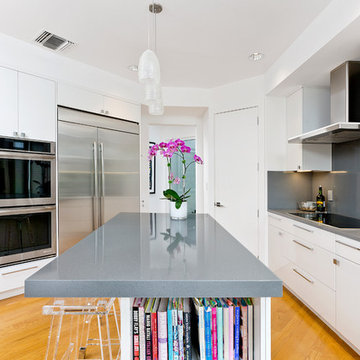
Example of a minimalist kitchen design in San Francisco
Example of a minimalist kitchen design in San Francisco

 Classic Kitchens & Interiors
Photographer - Dan Cutrona.
We supplied the design and cabinetry with counter tops.
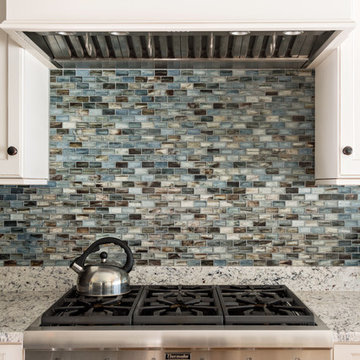
Inspiration for a large timeless kitchen remodel in Boston
Inspiration for a large timeless kitchen remodel in Boston
 Fisher's Kitchen & Bath
Chipper Hatter, photographer
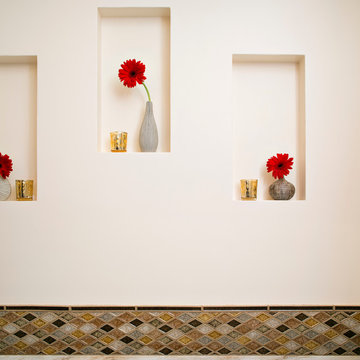
Bathroom - contemporary bathroom idea in Kansas City
Bathroom - contemporary bathroom idea in Kansas City
 The Home Concepts Group
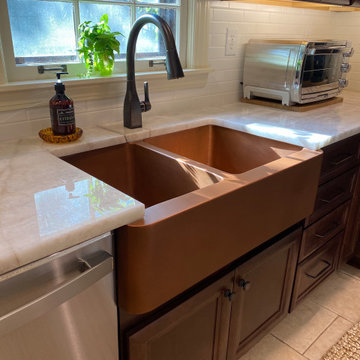
Sink: Signature hardware copper 33" Aberdeen
Faucet: Delta Mateo-ORB
Cabinets: Homecrest Westlake Bison Maple
Granite: Statuary Crystals
LED Lights: Hafele
Subway: DalTile (matte finish)
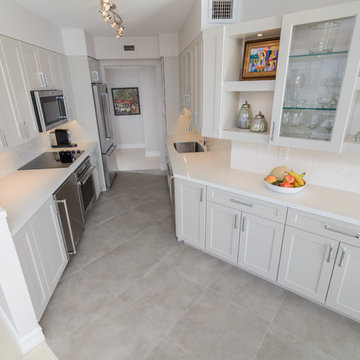 Allied Kitchen, Bath, Home and Outdoor Living
Inspiration for a mid-sized transitional galley ceramic tile and gray floor enclosed kitchen remodel in Miami with beige cabinets, no island, an undermount sink, flat-panel cabinets, quartz countertops, white backsplash, ceramic backsplash and stainless steel appliances
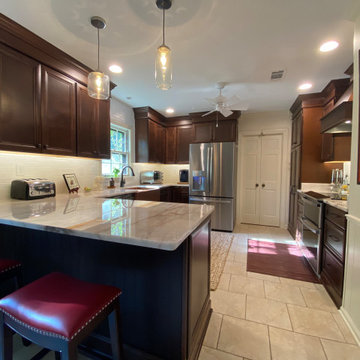 The Home Concepts Group
Sink: Signature hardware copper 33" Aberdeen
Faucet: Delta Mateo-ORB
Cabinets: Homecrest Westlake Bison Maple
Granite: Statuary Crystals
LED Lights: Hafele
Subway: DalTile (matte finish)
63