
Search results for "Halbherziger kompromiss" in Home Design Ideas


 Thompson Remodeling
This basement was designed to be a welcoming space for guests to visit and hang out. The new wet bar anchors the space and provides the perfect spot for a bite to eat and a pint of beer. To lighten up the space we installed all new lighting, painted all the panelling, and added custom built-ins. Other custom touches include a lighted window box made for the homeowner's Apothecary sign and a closet for a kegerator.

Find the right local pro for your project









 Simply Cool LLC
frosted glass to let in light and not see the basement window wells.
Example of a mid-sized minimalist enclosed family room design in Salt Lake City
Example of a mid-sized minimalist enclosed family room design in Salt Lake City




 CK Hoffman Design

Mid-sized trendy master multicolored tile and glass sheet vinyl floor corner shower photo with shaker cabinets, white cabinets, a two-piece toilet, gray walls, an undermount sink and granite countertops
 C Kevin Coffey Dwellings | Design
Photo by C Kevin Coffey
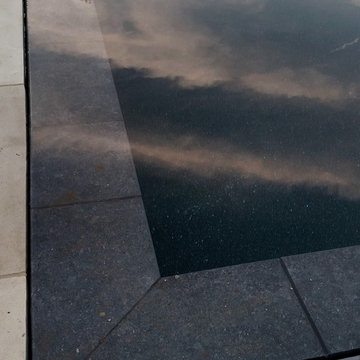
Inspiration for a contemporary pool remodel in Nashville
Inspiration for a contemporary pool remodel in Nashville
 Stimmel Consulting Group

Inspiration for a huge modern master black tile and pebble tile ceramic tile and gray floor freestanding bathtub remodel in Philadelphia with flat-panel cabinets, medium tone wood cabinets, a one-piece toilet, white walls, an undermount sink and granite countertops



 Builder Boy
Santa Barbara stucco is a low-maintenance, weather-resistant finish that features a completely smooth surface similar to early California adobe.
Trendy exterior home photo in Los Angeles
Trendy exterior home photo in Los Angeles






 Coastal Trim and Design LLC
Popcorn ceiling before Shiplap added
Inspiration for a coastal home design remodel in DC Metro
Inspiration for a coastal home design remodel in DC Metro
19