
Search results for "Half cape" in Home Design Ideas

 Patrick Ahearn Architect
Greg Premru
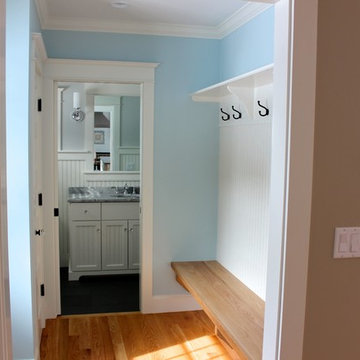
Hallway - large coastal medium tone wood floor hallway idea in Boston with white walls
Hallway - large coastal medium tone wood floor hallway idea in Boston with white walls
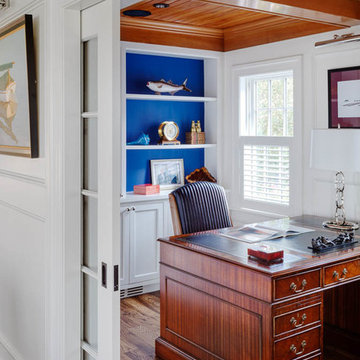 Patrick Ahearn Architect
Greg Premru
Study room - small coastal freestanding desk medium tone wood floor study room idea in Boston with white walls
Study room - small coastal freestanding desk medium tone wood floor study room idea in Boston with white walls

 Paul Maue Associates Landscape Architects
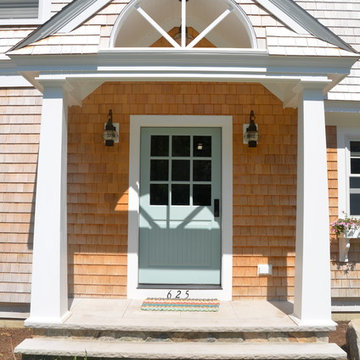
The comfortable front porch steps down to the small front lawn surrounded by traditional Summer garden
Paul Maue
Inspiration for a mid-sized rustic partial sun backyard landscaping in Boston with decking.
Inspiration for a mid-sized rustic partial sun backyard landscaping in Boston with decking.
Find the right local pro for your project
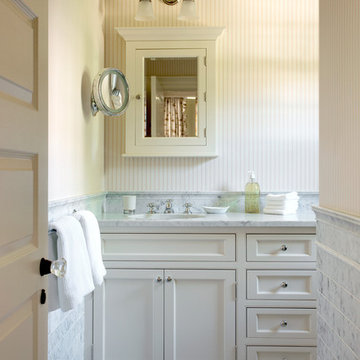 Patrick Ahearn Architect
Eric Roth
Inspiration for a large coastal gray tile and mosaic tile mosaic tile floor bathroom remodel in Boston with an undermount sink, beaded inset cabinets, white cabinets, marble countertops and white walls
Inspiration for a large coastal gray tile and mosaic tile mosaic tile floor bathroom remodel in Boston with an undermount sink, beaded inset cabinets, white cabinets, marble countertops and white walls


 Morse Constructions

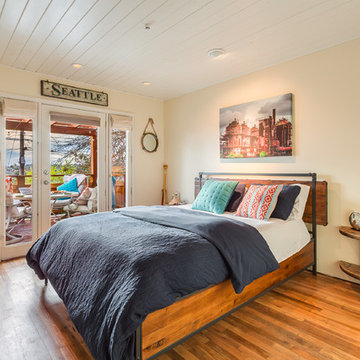

Our team helped a growing family transform their recent house purchase into a home they love. Working with architect Tom Downer of Downer Associates, we opened up a dark Cape filled with small rooms and heavy paneling to create a free-flowing, airy living space. The “new” home features a relocated and updated kitchen, additional baths, a master suite, mudroom and first floor laundry – all within the original footprint.
Photo: Mary Prince Photography

Sponsored
Sunbury, OH

J.Holderby - Renovations
Franklin County's Leading General Contractors - 2X Best of Houzz!
 Pure Builders Inc
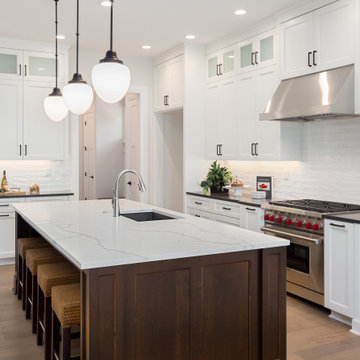
This spacious kitchen features a large island with a sink, comfortable seating, along with high quality appliances and plenty of cabinet space.
Inspiration for a mid-sized coastal galley medium tone wood floor and beige floor eat-in kitchen remodel in Los Angeles with an undermount sink, shaker cabinets, white cabinets, quartz countertops, white backsplash, porcelain backsplash, stainless steel appliances, an island and white countertops
Inspiration for a mid-sized coastal galley medium tone wood floor and beige floor eat-in kitchen remodel in Los Angeles with an undermount sink, shaker cabinets, white cabinets, quartz countertops, white backsplash, porcelain backsplash, stainless steel appliances, an island and white countertops


 Georgia Front Porch
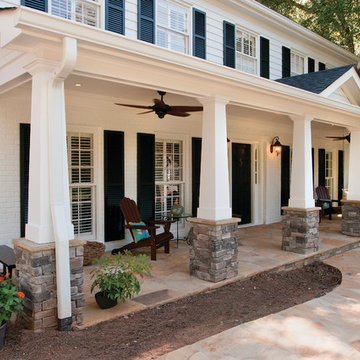
Full front porch addition near Atlanta, GA. Designed and built by Georgia Front Porch.
This is an example of a large traditional porch design in Atlanta.
This is an example of a large traditional porch design in Atlanta.
 Maria Alaverdyan


Powder room - small coastal medium tone wood floor and wallpaper powder room idea in Los Angeles with white cabinets, a one-piece toilet and a freestanding vanity

 InteriorEcho, LLC
This loft-turned-office has lots of storage and takes advantage of the tall, angled ceilings. The beadboard ceiling and white cabinets against gray and blue walls creates a nautical feel. The little table in the blue niche was cut in half, painted white, then wall hung in each of the two niches.
Gail Owens Photography
Gail Owens Photography



 Shade And Shutter Systems, Inc
These Retractable Screens are top of the line luxury with built in, full enclosed, pulley systems designed to give two finger control. These screens may stop anywhere within the travel path and are not operated by a full tension spring.
Most retractable screens of this size have large "full tension springs" that are under heavy loads while the screen is deployed. These springs will often pull out of the user's hands as they try to open the screen to pass through.
The retractable screen you see in this photo will go up to 10' tall x 24' wide, with a completely clear opening. The screens are also available in insect screen, solar screen, privacy screen, and combination screens. They are completely incased and have billet aluminum frames.
This Retractable Screen is the perfect solution to the Custom Builder or Architect needing a large span screen solution. These are also great for noise abatement within open floor plan homes and structures. Knock down echoes, close off TV or office spaces, or create sections within a large space for a more intimate setting in seconds.
Our Product Specialists are always available to speak with at 800-522-1599 if you would like more information.

 Blackband Design
Interior Design: Blackband Design
Build: Patterson Custom Homes
Architecture: Andrade Architects
Photography: Ryan Garvin
Inspiration for a mid-sized tropical medium tone wood floor and brown floor entryway remodel in Orange County with white walls and a medium wood front door
Inspiration for a mid-sized tropical medium tone wood floor and brown floor entryway remodel in Orange County with white walls and a medium wood front door

 Cornelius Homes, Inc.
Wonderful lower level with 10 foot ceilings, alder wood bar, wine cellar behind heavy glass doors, poker room, exercise room, home theater, bedroom, half bath, brick pattern herringbone tile floor, 1 x 6 wood ceiling with beams. The home theater is open and adjacent to this area, it's back where the camera is sitting for this photo.
And, there's a view of the waterfall from the pool outside the windows behind the bar! Photo by Paul Bonnichsen.
 Maria Alaverdyan
Small beach style medium tone wood floor and wallpaper powder room photo in Los Angeles with a one-piece toilet and a freestanding vanity

Sponsored
Columbus, OH

Wannemacher Interiors
Customized Award-Winning Interior Design Solutions in Franklin Cnty OH
 STRAIGHT TO FINISH, LLC
SARIDEL HEL
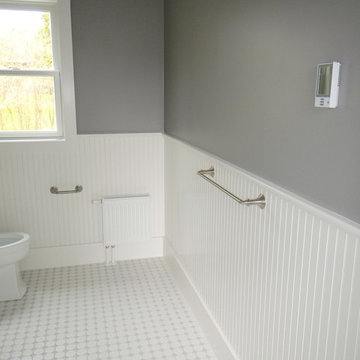
Corner shower - mid-sized coastal 3/4 white tile and ceramic tile ceramic tile corner shower idea in Portland Maine with a pedestal sink, a two-piece toilet and gray walls
Corner shower - mid-sized coastal 3/4 white tile and ceramic tile ceramic tile corner shower idea in Portland Maine with a pedestal sink, a two-piece toilet and gray walls
 Morehouse MacDonald & Associates, Inc. Architects
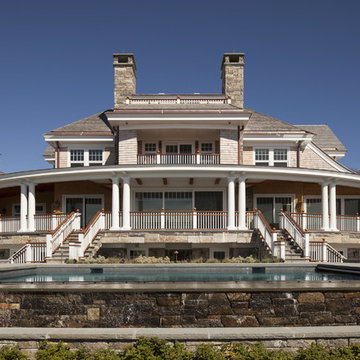
The pool platform is strategically located a half flight down from the veranda level to create better connectivity to the main floor. This platform was also pulled away from the house to allow natural light to penetrate the basement level which contains adjoining spaces for family life such as the spa and TV room. Flying stairs provide wide access to the pool level and help define a stone veneered exterior corridor beneath the basement periphery.
Photography by Sam Gray.

24