
Search results for "Half circle driveway" in Home Design Ideas

 JMDG Architecture | Planning + Interiors
Interior design by SOCO Interiors. Photography by Giovanni. Built by Stock Development.
Seated home bar - traditional beige floor seated home bar idea in Miami with an undermount sink, raised-panel cabinets, beige cabinets and multicolored backsplash
Seated home bar - traditional beige floor seated home bar idea in Miami with an undermount sink, raised-panel cabinets, beige cabinets and multicolored backsplash


 2to5design
Example of a danish master black tile, white tile and subway tile mosaic tile floor and black floor corner shower design in Chicago with white walls, a console sink and a hinged shower door
Find the right local pro for your project

 Element Home Builders
Example of a large transitional white two-story stucco house exterior design in Orlando with a tile roof

 ScavulloDesign Interiors
Matthew Millman
Inspiration for a timeless front door remodel in San Francisco
Inspiration for a timeless front door remodel in San Francisco


 Earth Art Landscape
Linear slots in the roof plane reflected with linear slots of the masonry walls.
Photo by Daniel Freidman
Inspiration for a contemporary drought-tolerant front yard gravel garden path in Phoenix.
Inspiration for a contemporary drought-tolerant front yard gravel garden path in Phoenix.

Sponsored
Sunbury, OH

J.Holderby - Renovations
Franklin County's Leading General Contractors - 2X Best of Houzz!

 Samyn D’Elia Architects, P.A./Timberframe Design
Joe St. Pierre
Inspiration for a large coastal gray two-story wood house exterior remodel in Boston with a hip roof and a shingle roof
Inspiration for a large coastal gray two-story wood house exterior remodel in Boston with a hip roof and a shingle roof

 Raywal Cabinets
Kitchen Cabinets:
Forest Hill, MDF, Glacier White with Grey Brush Stroke
Island:
Forest Hill, Maple, Persian Grey
Handles Raywal Option: #241
Inspiration for a large transitional galley eat-in kitchen remodel in Toronto with raised-panel cabinets, white cabinets and an island
Inspiration for a large transitional galley eat-in kitchen remodel in Toronto with raised-panel cabinets, white cabinets and an island
 Tindall Architecture Workshop
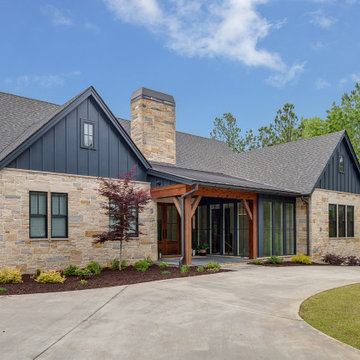
Steep gables and a substantial stone chimney establish the roofline of this modern Craftsman-inspired home. Exposed wood posts and diagonal braces define the sheltered entry, bringing warmth to the stone and dark siding palette. Tall corner glazing adds transparency beside the porch and contrasts with the more solid masonry wings.

 Castle Harbour homes
John Sciarrino
Example of an island style beige one-story exterior home design in Miami with a hip roof
Example of an island style beige one-story exterior home design in Miami with a hip roof


 Classic Remodeling & Construction, Inc.
Photography: Julia Lynn
Inspiration for a small transitional multicolored tile and mosaic tile dark wood floor and brown floor powder room remodel in Charleston with gray walls, a vessel sink, quartz countertops and white countertops
Inspiration for a small transitional multicolored tile and mosaic tile dark wood floor and brown floor powder room remodel in Charleston with gray walls, a vessel sink, quartz countertops and white countertops



 Advance Cabinetry MI
-
Example of a mountain style walk-out dark wood floor and brown floor home bar design with beige walls, a standard fireplace and a stone fireplace
Example of a mountain style walk-out dark wood floor and brown floor home bar design with beige walls, a standard fireplace and a stone fireplace


 Markalunas Architecture and Design, LLC
Lisa Carroll
Example of a farmhouse two-car garage design in Atlanta
Example of a farmhouse two-car garage design in Atlanta

 Lenox House Design
Spacecrafting Inc
Small minimalist light wood floor and gray floor powder room photo in Minneapolis with open cabinets, medium tone wood cabinets, a one-piece toilet, a vessel sink, wood countertops and brown countertops
Small minimalist light wood floor and gray floor powder room photo in Minneapolis with open cabinets, medium tone wood cabinets, a one-piece toilet, a vessel sink, wood countertops and brown countertops



 JBMP Architecture and Interior Design
Example of an ornate two-story wood exterior home design in New York with a hip roof
 Landesign of VA, Inc.
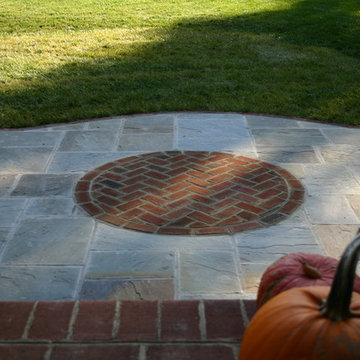
This formal Pennsylvania bluestone landing at the front steps has a circle of brick in a herringbone pattern with a brick edge. No one would know that we raised this landing 7 inches higher than the previous one. This allowed the new construction to be built where poor drainage would no longer be a problem.
Photographer-Nancy Dransfield
 Landesign of VA, Inc.
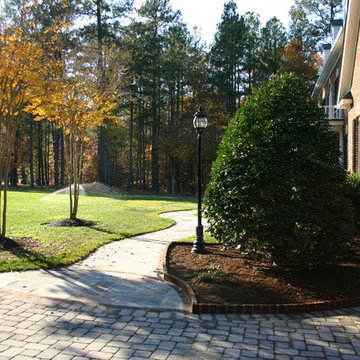
At the driveway, the walk ends in a half round landing that has a brick border around the perimeter. The brick edge makes the bed stand out and keeps everything neat while also keeping the water moving in the right direction. The Pennsylvania bluestone is in a random rectangle pattern with mortar that matches the house.
Photographer-Nancy Dransfield
10