
Search results for "Half circle driveway" in Home Design Ideas

 Rhoads Estate Homes, LLC
Inspiration for a large timeless red one-story brick gable roof remodel with a shingle roof


 User
tin roof, blue shutters, double door, white exterior, stones, palm trees, two-story, brown garage door, landscape, rock, flower pot, Bahama, circle driveway, paver drive way, arbor, creeping vine, contemporary street number, lights, porch
Find the right local pro for your project
 User
tin roof, blue shutters, double door, white exterior, stones, palm trees, two-story, brown garage door, landscape, rock, flower pot, Bahama, circle driveway, paver drive way, arbor, creeping vine, contemporary street number, lights, porch
 John Kraemer & Sons
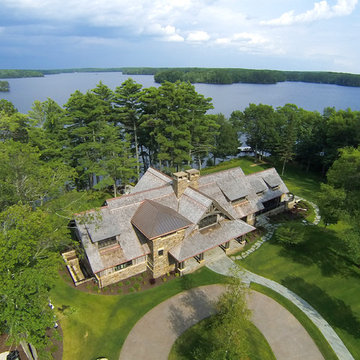
Builder: John Kraemer & Sons | Architect: TEA2 Architects | Interior Design: Marcia Morine | Photography: Landmark Photography
Mountain style two-story mixed siding beige home design photo in Minneapolis
Mountain style two-story mixed siding beige home design photo in Minneapolis

 LandArt
A magnificent cobblestone driveway horseshoes around to a modern French Chateau estate.
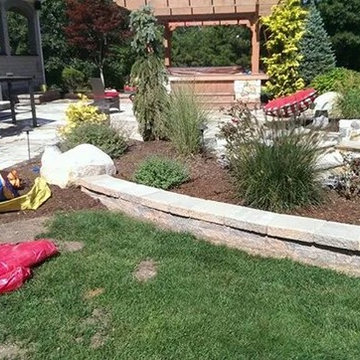
These homeowners were looking for a comprehensive landscape plan for their newly completed custom home. They wanted an extensive driveway, a planting plan that would provide privacy in some key areas while accentuating the style of the home, as well as a pool, fire feature, hot tub, new stone entrances, and a play center on artificial turf. We provided a design that brought together all these items with a very specific colour palette which we repeated throughout different elements.

 Evanart
Design ideas for a mid-sized rustic partial sun front yard concrete paver driveway in San Diego.

Sponsored
Columbus, OH

Trish Takacs Design
Award Winning & Highly Skilled Kitchen & Bath Designer in Columbus

 BUILD
@Amber Frederiksen Photography
Example of a large trendy concrete floor front door design in Miami with white walls and a medium wood front door
Example of a large trendy concrete floor front door design in Miami with white walls and a medium wood front door

 Creative Master Pools, Inc.
Natural Pool and Waterfall
Pool - mid-sized traditional backyard stone and custom-shaped natural pool idea in New York
Pool - mid-sized traditional backyard stone and custom-shaped natural pool idea in New York
 User
Seasonal solution to arched windows. Fixed, decorative screens that allow the light in while keeping UV Rays out. Can be easily removed and are VERY cost efficient!
 Rural Landscaping Company
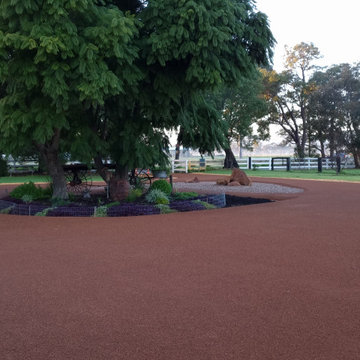
Installation of red Ferricrete driveway, turning circle and parking hardstand to transform the front yard of this rural property. Hardscaping and landscaping included the recycled stone gardens and the installation of feature rocks in richly mulched gardens. All areas were carefully planned to meet and edge existing paths, structures, and lawns with tidy finishes.

 Dale Blumberg Interiors
Elegant red two-story brick house exterior photo in New York with a hip roof and a shingle roof

 Surrey Style Designs LLC
Example of a large classic beige two-story vinyl house exterior design in New York

Sponsored
Sunbury, OH

J.Holderby - Renovations
Franklin County's Leading General Contractors - 2X Best of Houzz!

 Fava Design Group
Example of a tuscan formal and enclosed medium tone wood floor, brown floor, exposed beam, vaulted ceiling and wood ceiling living room design in Miami with white walls, a standard fireplace, a tile fireplace and no tv

 Wyrick Residential Design
Example of a large tuscan beige two-story stucco house exterior design in Houston with a hip roof and a shingle roof

 blue studio
Mid-sized urban u-shaped porcelain tile open concept kitchen photo in Tokyo with an undermount sink, flat-panel cabinets, white cabinets, black appliances and an island


Sponsored
Sunbury, OH
J.Holderby - Renovations
Franklin County's Leading General Contractors - 2X Best of Houzz!

 JMJ Custom Homes
Transitional master marble floor bathroom photo with recessed-panel cabinets and gray walls


 Compo Builders Inc
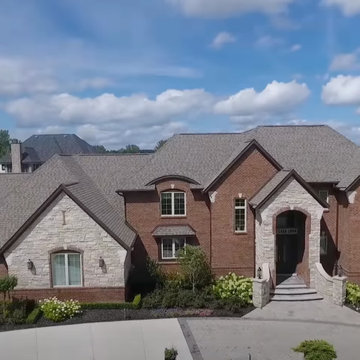
Take a virtual tour of this gorgeous custom home in Northville’s prestigious gated community Casa Loma. Built in 2019, it features 5427 square feet, 4 bedrooms, 5 full baths, 2 half baths and an additional 2500 square feet in finished walkout. Extensive landscaping surrounds the home with a large circle driveway with paver brick accents and indirect low voltage lighting. 11 external cameras for security and safety with video recording surround the home.
Here are just a few of the many features of this amazing home: Extensive programmable and indirect lighting throughout, 8” plank wood floors on first and second levels. Gorgeous great room with 12 ft coffered ceilings, wall of windows and linear LED gas fireplace. 552 sq ft Jazz Bar on the first floor with vaulted ceilings and electrically powered drapes. Full-service bar with Quartz countertops, Viking appliances, double 4 foot full-glass barn doors.
Gourmet kitchen featuring Viking appliances, quartz counters, double ovens with French doors, wine fridge, 2 microwaves, exhaust hood and cook top with 8 burners. 1st floor Master suite with custom ceiling, chandelier and closets. Master bath with steam shower, heated floor and double vanities.
Beautifully finished lower-level walkout with full gym, steam room, sauna, billiard room, wine cellar and theatre room. Cigar lounge with heated tiled floors, coffered cedar ceiling, exhaust fans and Blue Air purifier. 2 laundry rooms, elevator, dual zoned heating and cooling, Sonos sound system throughout and more!
Backyard oasis with executive lounge featuring gunite pool with auto cover, winter cover, LED lighting and fountain sprayers. 2900 square foot brick paver patio with natural gas fireplace. Entertainment area with kitchen grill and Viking double drawer fridge. Also features a hot tub, fire table and more.
For a private tour contact Lisa Compo at (Cell) 248-255-3716, (Office) 734-414-3202, or email Lkcompo@att.net. Must provide Proof of Funds prior to scheduling an appointment. Your vacation-at-home resort is here but won’t last long! https://www.youtube.com/watch?v=LzT3y6e4Jmc
126