
Search results for "Half circle driveway" in Home Design Ideas

 Gatehouse Partners
Inspiration for a huge traditional white three-story wood landscaping in New York.

 User
Lovely, clean-lined landscape color featuring bromeliads, palms, and a Mexican beach pebble border by Pamela Crawford. Pamela's services include landscape design and installation, pottery, outdoor living areas, and paving design. She covers Palm Beach and Martin County, including Boca Raton, Delray Beach, Palm Beach, Wellington, Stuart, and Palm Beach Gardens.

 Villa Landscapes
A half-circle seat wall is the perfect surround for an inset firepit kit, offering all-season warmth and ambiance.
Inspiration for a mid-sized timeless backyard concrete paver patio remodel in Minneapolis with a fire pit and a roof extension
Inspiration for a mid-sized timeless backyard concrete paver patio remodel in Minneapolis with a fire pit and a roof extension
Find the right local pro for your project

 Phase II, Inc.
Bathroom - mid-sized contemporary 3/4 black tile and porcelain tile bathroom idea in Seattle with multicolored walls, an undermount sink, open cabinets, a one-piece toilet, laminate countertops and black countertops


 User
We whooped up this young girl's room with bright green paint and some Pottery Barn bedding to go with the Ethan Allen Furniture. Custom window treatments and woven wood blinds.



 Fred B. Hershey, Burlingame Interiors Ltd.
Guest House Great Room. Photograph by Randall Perry.
Example of a large eclectic loft-style carpeted family room design in Boston with beige walls and a tv stand
Example of a large eclectic loft-style carpeted family room design in Boston with beige walls and a tv stand
 National Association of the Remodeling Industry
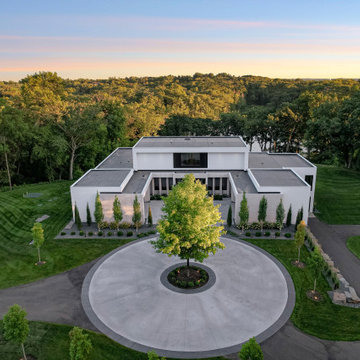
Livit Site + Structure, Inver Grove Heights, Minnesota, 2022 Regional CotY Award Winner, Residential Landscape Design/Outdoor Living Over $250,000
This is an example of a large modern front yard driveway in Minneapolis.
This is an example of a large modern front yard driveway in Minneapolis.


 New Rosslyn Construction
Beach style gray floor bathroom photo in Atlanta with white walls, gray countertops and recessed-panel cabinets

 Sig Bjornson Design Architects, P.C.
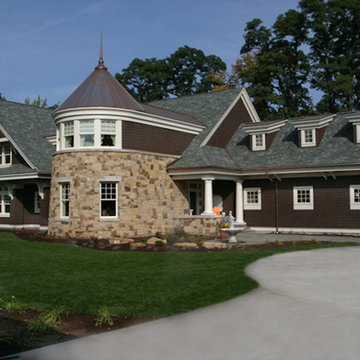
Large transitional beige two-story wood gable roof photo in Denver

 Austin Design Inc
Addition and renovation of a vacation home in the hills of Heath
Massachusetts. The first floor of the home was extensively renovated
including a new kitchen, bath room and laundry room. Additions include a
breakfast nook, window bay, entry foyer, a two story screened porch and
most importantly; a 75 foot-long indoor lap pool.
The pool design is based on the upright wings of the airplane, as the owner
is an avid aviator as well as a tri-athlete. Large expanses of glass allow
natural light to stream into the year-round training space. Cedar siding
and extensive stone work ground the modern form of the building in the
natural landscape.

Sponsored
Columbus, OH
Free consultation for landscape design!

Peabody Landscape Group
Franklin County's Reliable Landscape Design & Contracting

 User
tin roof, blue shutters, double door, white exterior, stones, palm trees, two-story, brown garage door, landscape, rock, flower pot, Bahama, circle driveway, paver drive way, arbor, creeping vine, contemporary street number, lights, porch


 Thom Brajkovich, Architect
G. Dryer
Design ideas for a mid-sized craftsman full sun backyard stone garden path in San Luis Obispo for winter.
Design ideas for a mid-sized craftsman full sun backyard stone garden path in San Luis Obispo for winter.

Sponsored
Plain City, OH

Kuhns Contracting, Inc.
Central Ohio's Trusted Home Remodeler Specializing in Kitchens & Baths

 Mylands
Walls: Chamber Gate No. 85. Marble Matt Paint
Cabinets: Pure White No.1 Wood & Metal Eggshell
Kitchen - traditional l-shaped light wood floor kitchen idea in London with white cabinets, raised-panel cabinets, wood countertops, white backsplash and an island
Kitchen - traditional l-shaped light wood floor kitchen idea in London with white cabinets, raised-panel cabinets, wood countertops, white backsplash and an island
 User
tin roof, blue shutters, double door, white exterior, stones, palm trees, two-story, brown garage door, landscape, rock, flower pot, Bahama, circle driveway, paver drive way, arbor, creeping vine, contemporary street number, lights, porch

 Lasley Brahaney Architecture + Construction
Adding this simple shed dormer opened the attic space to include two bedrooms and a hall bath. The hip roof on top of the dormer maintained the visual integrity appearing as it was originally designed this way.
129