
Search results for "Half circle driveway" in Home Design Ideas

 Kitchens Bath and Beyond
This is an example of a mid-sized mediterranean full sun front yard stone driveway in Miami.

 mackmiller design+build
The kitchen layout changed from an island layout to a large “G” shaped kitchen.
PHOTO CREDIT: John Ray
Eat-in kitchen - traditional eat-in kitchen idea in Minneapolis with an undermount sink, flat-panel cabinets, dark wood cabinets, granite countertops, stone tile backsplash and colored appliances
Eat-in kitchen - traditional eat-in kitchen idea in Minneapolis with an undermount sink, flat-panel cabinets, dark wood cabinets, granite countertops, stone tile backsplash and colored appliances

 WSM Craft
Perfectly settled in the shade of three majestic oak trees, this timeless homestead evokes a deep sense of belonging to the land. The Wilson Architects farmhouse design riffs on the agrarian history of the region while employing contemporary green technologies and methods. Honoring centuries-old artisan traditions and the rich local talent carrying those traditions today, the home is adorned with intricate handmade details including custom site-harvested millwork, forged iron hardware, and inventive stone masonry. Welcome family and guests comfortably in the detached garage apartment. Enjoy long range views of these ancient mountains with ample space, inside and out.
Find the right local pro for your project
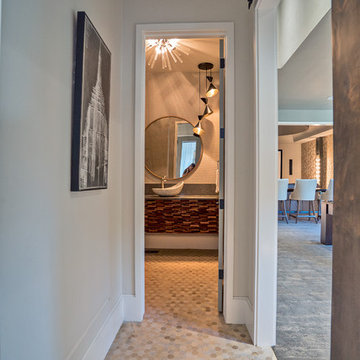


 Canter Construction
Client had an existing deck and pergola off of the back of their home that was not properly built in the original construction. This caused sagging of some of the support beams and overall an unsafe structure.
In order to give this a thicker and better look, we used 6X6 beams (instead of 4x4's) and properly bolted all members so that the structure did not move.

 Red Valley Landscape & Construction Inc
A half-circle gas fire pit built into the wall with stonework accents under the pergola.
Small arts and crafts backyard stone patio photo in Oklahoma City with a fire pit and a pergola
Small arts and crafts backyard stone patio photo in Oklahoma City with a fire pit and a pergola

Sponsored
Columbus, OH
Free consultation for landscape design!

Peabody Landscape Group
Franklin County's Reliable Landscape Design & Contracting
 A&J Landscaping and Design
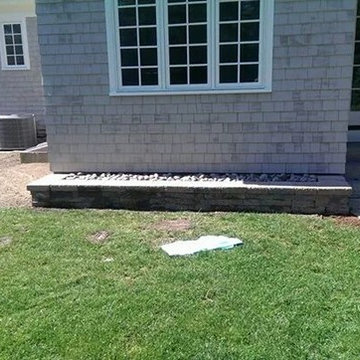
retaing wall with smooth rocks
Home design - modern home design idea in Providence
Home design - modern home design idea in Providence

 Petoskey Kitchen and Bath - Designs By Dawn
Inspiration for a small modern ceramic tile and black floor claw-foot bathtub remodel with an integrated sink and concrete countertops
 A&J Landscaping and Design
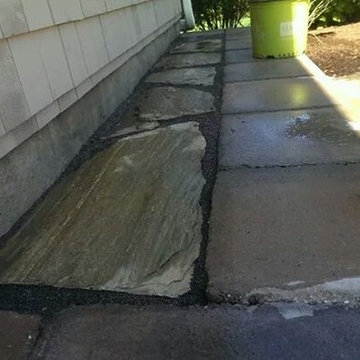
retaining and siting wall
Example of a minimalist home design design in Providence
Example of a minimalist home design design in Providence

 Mark P. Finlay Architects, AIA
Front elevation of our Federal residence in Darien, CT. Circular driveway with brick banding compliments the brick facade. Slate roof with dormer windows. Photography by: Warren Jagger

 Waterloo Outdoor Design Build
Design ideas for a mid-sized rustic front yard stone driveway in Austin.

 Studio Duo Architecture & Interior Design
Inspiration for a coastal exterior home remodel in Grand Rapids
Sponsored
Columbus, OH

Trish Takacs Design
Award Winning & Highly Skilled Kitchen & Bath Designer in Columbus

 Renewal by Andersen of NJ-NY Metro
Bright and flowery master bedroom with amazing window combination installed. Windows shown are two double hung windows with a circle-top window above, all with grilles for a wonderful, warm look.
White replacement windows are from Renewal by Andersen New Jersey.
 Walless Architecture
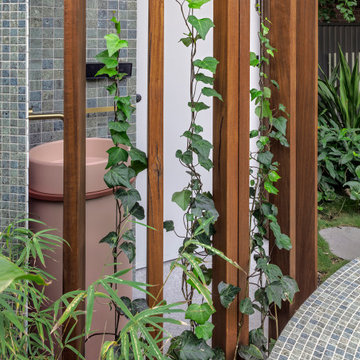
A lush garden pathway continues the curves, leading to a circular outdoor amenity at the far end. It comprises a half-circle mirror, a free-standing cylinder basin, a globe wall light, and an arched door. The outdoor amenity was intentionally designed to be open, with screening from climbing plants on steel wires and timber posts, with potentially a translucent fabric in the future, to create a more cost-efficient yet utilitarian space by eliminating the need for walls.

 Mark Dziewulski Architect
Living room - huge modern formal and open concept limestone floor living room idea in San Francisco with beige walls, no fireplace and no tv

 EcoRegions
What a striking home! This home in South Baton Rouge was designed by Cockfield-Jackson and the clients wanted a complete landscape design that would accompany the architecture of this A. Hays Town inspired home.
Featured in this design are a substantial entertainment area in the rear, complete with an outdoor kitchen (built by Joffrion Construction) expansive pool with water feature wall, and a bluestone courtyard. Additionally, this home features a quaint side yard complete with brick steps leading to a bluestone courtyard with an antique sugar kettle fountain. The clients also needed options for guests to park. A circular driveway in the front provided a grand entrance, as well as ample parking for plenty of guests.

Sponsored
Plain City, OH

Kuhns Contracting, Inc.
Central Ohio's Trusted Home Remodeler Specializing in Kitchens & Baths


 Woodland Windows & Doors
The homeowners of this 1921 Mediterranean home installed all new Marvin Signature replacement windows and doors as part of their renovation.
Inspiration for a mediterranean house exterior remodel in Chicago with a tile roof
Inspiration for a mediterranean house exterior remodel in Chicago with a tile roof
132