
Search results for "Half circle driveway" in Home Design Ideas

 Davis Landscape Design LLC
A view across catmint parterres to the orchard from the front parking circle
Photo of a farmhouse landscaping in New York.
Photo of a farmhouse landscaping in New York.

 Renewal by Andersen of NJ-NY Metro
Amazing new sliding and circle-top windows we installed in this remodeled, colorful kitchen.
Windows from Renewal by Andersen New Jersey
U-shaped ceramic tile and beige floor enclosed kitchen photo in Newark with an undermount sink, medium tone wood cabinets, granite countertops, beige backsplash, granite backsplash, stainless steel appliances and beige countertops
U-shaped ceramic tile and beige floor enclosed kitchen photo in Newark with an undermount sink, medium tone wood cabinets, granite countertops, beige backsplash, granite backsplash, stainless steel appliances and beige countertops

 TKS Design Group
Free ebook, Creating the Ideal Kitchen. DOWNLOAD NOW
Working with this Glen Ellyn client was so much fun the first time around, we were thrilled when they called to say they were considering moving across town and might need some help with a bit of design work at the new house.
The kitchen in the new house had been recently renovated, but it was not exactly what they wanted. What started out as a few tweaks led to a pretty big overhaul of the kitchen, mudroom and laundry room. Luckily, we were able to use re-purpose the old kitchen cabinetry and custom island in the remodeling of the new laundry room — win-win!
As parents of two young girls, it was important for the homeowners to have a spot to store equipment, coats and all the “behind the scenes” necessities away from the main part of the house which is a large open floor plan. The existing basement mudroom and laundry room had great bones and both rooms were very large.
To make the space more livable and comfortable, we laid slate tile on the floor and added a built-in desk area, coat/boot area and some additional tall storage. We also reworked the staircase, added a new stair runner, gave a facelift to the walk-in closet at the foot of the stairs, and built a coat closet. The end result is a multi-functional, large comfortable room to come home to!
Just beyond the mudroom is the new laundry room where we re-used the cabinets and island from the original kitchen. The new laundry room also features a small powder room that used to be just a toilet in the middle of the room.
You can see the island from the old kitchen that has been repurposed for a laundry folding table. The other countertops are maple butcherblock, and the gold accents from the other rooms are carried through into this room. We were also excited to unearth an existing window and bring some light into the room.
Designed by: Susan Klimala, CKD, CBD
Photography by: Michael Alan Kaskel
For more information on kitchen and bath design ideas go to: www.kitchenstudio-ge.com
Find the right local pro for your project


 A&J Landscaping and Design
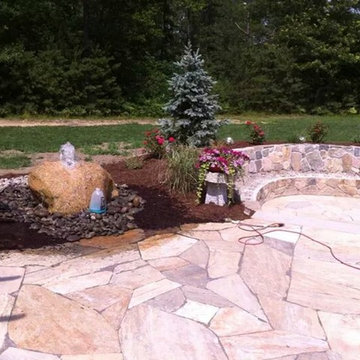
rock color changing fountain
Example of a minimalist home design design in Providence
Example of a minimalist home design design in Providence


 Halo Development, Inc.
Rand Olsen
Inspiration for a mid-sized mediterranean 3/4 beige tile, brown tile, gray tile, orange tile, pink tile and stone tile beige floor bathroom remodel in Phoenix with furniture-like cabinets, medium tone wood cabinets, beige walls, a drop-in sink, onyx countertops and multicolored countertops
Inspiration for a mid-sized mediterranean 3/4 beige tile, brown tile, gray tile, orange tile, pink tile and stone tile beige floor bathroom remodel in Phoenix with furniture-like cabinets, medium tone wood cabinets, beige walls, a drop-in sink, onyx countertops and multicolored countertops



 Renaissance Homes, Inc
Inspiration for a rustic brick exterior home remodel in Little Rock
Inspiration for a rustic brick exterior home remodel in Little Rock
 Wyrick Residential Design
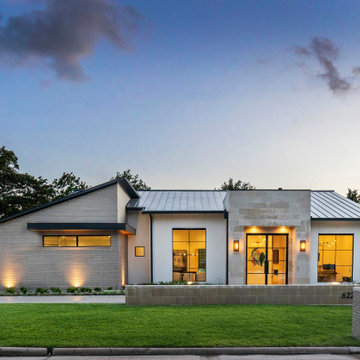
Inspiration for a large modern beige one-story brick house exterior remodel in Houston with a hip roof, a metal roof and a brown roof

 Italian Marble, LLC
Our huge selection of carved marble and granite products is second to none. With years of experience in the industry serving the entire United States and abroad, we offer top quality product and service all things marble.

 Deck and Patio Company "Outdoor Living Experts"
The newly installed front step and landing were subtly accented by a decorative circle kit giving a charming and aesthetically pleasing finish. Made of interlocking paving stones, the design perfectly suited the architecture of their home.
www.deckandpatio.com


 Angela Arnone-Orel,
Example of a transitional gray two-story mixed siding house exterior design in Kansas City with a hip roof and a shingle roof



 ReginaAnnes
Regina Jarreau
Patio kitchen - mid-sized farmhouse side yard gravel patio kitchen idea in New Orleans with no cover
Patio kitchen - mid-sized farmhouse side yard gravel patio kitchen idea in New Orleans with no cover

 KuDa Architectural Photography
Photo by KuDa Photography
Ornate courtyard brick patio container garden photo in Portland with no cover
Ornate courtyard brick patio container garden photo in Portland with no cover

 ArchMills Doors & Hardware
Back of 5000 Grosvenor
Ornate blue two-story exterior home photo in New York
Ornate blue two-story exterior home photo in New York

 Trade Mart Interiors
Ellee Nolan Asaro
Inspiration for a small transitional formal and enclosed dark wood floor and brown floor living room remodel in New York with gray walls, no fireplace and no tv
Inspiration for a small transitional formal and enclosed dark wood floor and brown floor living room remodel in New York with gray walls, no fireplace and no tv

Sponsored
Sunbury, OH

J.Holderby - Renovations
Franklin County's Leading General Contractors - 2X Best of Houzz!

 Alden Miller Interiors
Architecture by Liebes Architects, Photo by Joseph Schell Photography
Patio - eclectic backyard brick patio idea in San Francisco with no cover
Patio - eclectic backyard brick patio idea in San Francisco with no cover


131