
Search results for "Half circle driveway" in Home Design Ideas

 Black Bear Builders, Inc.
Powder room - coastal white tile and subway tile powder room idea in San Francisco with flat-panel cabinets, light wood cabinets, white walls, a vessel sink and white countertops

 Creative Master Pools, Inc.
Indoor/Outdoor Pool with a Round Spa Outside
Inspiration for a mid-sized timeless indoor stone and custom-shaped indoor hot tub remodel in New York
Inspiration for a mid-sized timeless indoor stone and custom-shaped indoor hot tub remodel in New York
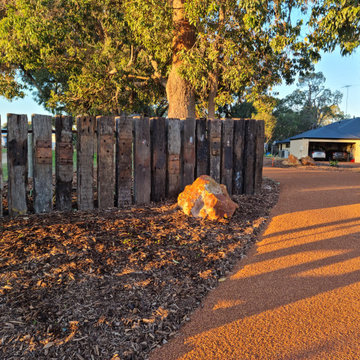
 Rural Landscaping Company
Hardscaping of red Ferricrete / compacted gravel driveway and mulched gardens on rural property. Includes turning circle and parking, plus feature rock installation in gardens.
Entry statement installed utilising repurposed railways sleepers in a vertical configuration for dynamic effect.
Find the right local pro for your project

 Colonial Reproductions, Inc.
Mid-sized beach style medium tone wood floor front door photo in Boston with white walls and a blue front door


 12/12 Architects & Planners
3,162 sf new home on existing 50' wide lot. Front-loading attached garage, small front porch, back yard pool.
Photos by Robert McKendrick Photography.

Sponsored
Sunbury, OH

J.Holderby - Renovations
Franklin County's Leading General Contractors - 2X Best of Houzz!

 Wiedemann Architects LLC
© Anice Hoachlander
Mid-sized trendy gray two-story stucco flat roof photo in DC Metro with a mixed material roof
Mid-sized trendy gray two-story stucco flat roof photo in DC Metro with a mixed material roof


 Wyrick Residential Design
Large tuscan beige two-story stucco house exterior photo in Houston with a hip roof and a shingle roof


 TKS Design Group
Free ebook, Creating the Ideal Kitchen. DOWNLOAD NOW
This large kitchen had a lot going for it in terms of the large open space and work triangle, however the honey oak cabinets and laminate countertops left a lot to be desired.
The small range was replaced with a large pro-style cooktop. Space from an existing pantry was reworked to allow for the addition of double ovens, refrigerator and butler pantry type storage.
A new larger window was added and relocated to allow for better placement of the sink, and a bar area was redesigned into a more functional and visually pleasing area.
This young family wanted a unique design that was not a “cookie cutter” space. To accomplish this, Klimala designed a large custom hood flanked by large storage cabinets. The hood area is a steel gray repeating the color of the island giving each of those areas equal weight and a sense of balance.
The large island that houses storage and a microwave drawer is topped with a walnut butcher block. The walnut is repeated at the mantle hood and in some shallow shelving for spice storage near the cooktop.
Hardworking gray quartz countertops were chosen for the rest of the space and gray limestone brick adds some texture to the backsplash area. The unique circular glass mosaic tile at the cooktop provides a stunning focal point. Globe shaped pendants repeat the circle theme above the island.
Designed by: Susan Klimala, CKD, CBD
Photography by: Carlos Vergara
For more information on kitchen and bath design ideas go to: www.kitchenstudio-ge.com

 Halo Development, Inc.
Inspiration for a large mediterranean beige one-story stucco gable roof remodel in Phoenix with a tile roof

Sponsored
Sunbury, OH
J.Holderby - Renovations
Franklin County's Leading General Contractors - 2X Best of Houzz!
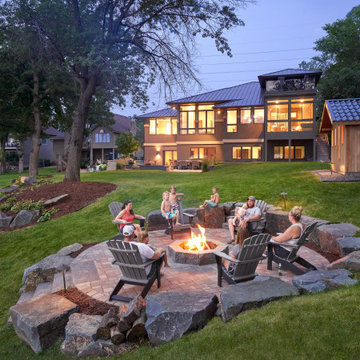
 DreamScapes Landscaping & Design, Inc.
Design ideas for a mid-century modern landscaping in Minneapolis.


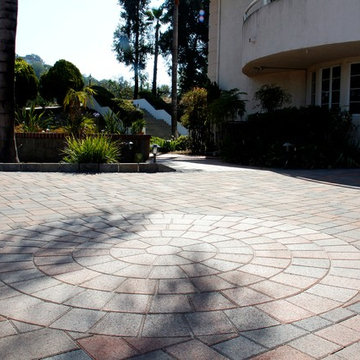


 Ulrich Landscape Collaborative, LLC
Matthew Ulrich
Example of a huge beach style brown two-story wood exterior home design in Boston with a hip roof
Example of a huge beach style brown two-story wood exterior home design in Boston with a hip roof



 Patrick Ahearn Architect
Greg Premru
Huge traditional white two-story wood exterior home idea in Boston
Huge traditional white two-story wood exterior home idea in Boston


 Halo Development, Inc.
Rand Olsen
Example of a large tuscan beige one-story stucco gable roof design in Phoenix with a tile roof
Example of a large tuscan beige one-story stucco gable roof design in Phoenix with a tile roof
137