
Search results for "Half circle driveway" in Home Design Ideas


 Gappsi
Nicolock paving stones were installed to create this intricate pavers driveway layout in East Islip on Long island NY. Gappsi Designed and installed the project using a combination of roma ones and roma twos and roma Circles series. Golden-brown blendroma pavers were used for the field of the main driveway highlighted with solid colors of chamois and brown.The soft look of golden brown paving stones with beige outline create a warm, yet intricate design cutting across this plush green lawn and natural setting of trees of this residence in a wildlife-reserved area. Circle patterns and Roma I paving stones were installed on 8 inches of compacted, recycled concrete base over 1 in. grated sand.For more information about gappsi Paving stone services please visit
http://gappsi.com/long-island-driveway-walkway-pavers-paving-stones.html
 Gappsi
Nicolock paving stones were installed to create this intricate pavers driveway layout in East Islip on Long island NY. Gappsi Designed and installed the project using a combination of roma ones and roma twos and roma Circles series. Golden-brown blendroma pavers were used for the field of the main driveway highlighted with solid colors of chamois and brown.The soft look of golden brown paving stones with beige outline create a warm, yet intricate design cutting across this plush green lawn and natural setting of trees of this residence in a wildlife-reserved area. Circle patterns and Roma I paving stones were installed on 8 inches of compacted, recycled concrete base over 1 in. grated sand.For more information about gappsi Paving stone services please visit
http://gappsi.com/long-island-driveway-walkway-pavers-paving-stones.html
Find the right local pro for your project


 Sunsational Landscapes inc.
Huge traditional blue split-level mixed siding gable roof idea in Toronto



Sponsored
Sunbury, OH

J.Holderby - Renovations
Franklin County's Leading General Contractors - 2X Best of Houzz!


 Laura Hull Photography
Interior Design: Ryan White Designs
Living room - mediterranean formal terra-cotta tile living room idea in Los Angeles with white walls
Living room - mediterranean formal terra-cotta tile living room idea in Los Angeles with white walls

 Jim Kuiken Design
Landmark Photography
Inspiration for a large craftsman one-story wood exterior home remodel in Minneapolis
Inspiration for a large craftsman one-story wood exterior home remodel in Minneapolis

 mandycbolton
Kitchen pantry - small transitional galley light wood floor kitchen pantry idea in Atlanta with a single-bowl sink, white cabinets, granite countertops, white backsplash, stainless steel appliances and no island

 Ryan Payment
Natural shape Swimming Pool, bridge, water features, Hot tub
Example of a large beach style backyard stone and custom-shaped natural hot tub design in Detroit
Example of a large beach style backyard stone and custom-shaped natural hot tub design in Detroit



 Ballard + Mensua Architecture
This family of 10 kids offered a unique program. 3 sinks, 3 dishwashers, a walk in pantry, full sized trash cans .. and a table that seats the whole family with half circle built in seating. We left the stroller in the photo as it is part of the design.James Oesch photography

 Young & Young Architects
Example of a mid-sized 1950s beige one-story brick house exterior design in Detroit with a shingle roof and a hip roof
 Walless Architecture
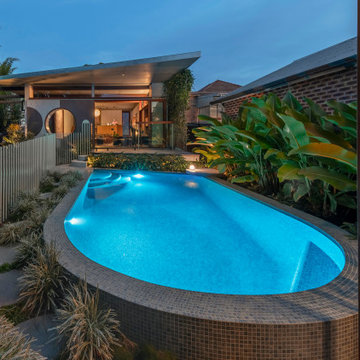
Totoro's Pool isn't just a pool; it's a celebration of family, nature, and the art of harmonious design. Its circular elegance provides an experiential journey where every curve tells a story of interconnectedness and family joy.

 The Tree and Landscape Company
Small irrigation, sod and stone pathway project done in Kelly, WY.
Inspiration for a small farmhouse front yard stone garden path for summer.
Inspiration for a small farmhouse front yard stone garden path for summer.



 Kansas City Homes & Style Magazine
The half bath near the kitchen is home to a funky mirror comprised of all circles and the animal print wallpaper has a personality all its own, much like Amanda.
Photo by Matt Kocourek http://www.mattkocourek.com/

 Dancer Concrete Design
 was contacted to find the best way to deliver a finished concrete floor in such a different type of space. The home’s design is of two intersecting circles that make up the garage and main living space. A basement sits below half of the structure while a structural concrete pad supports the other half circle. The floor finishing would take place in the living room, dinning room, and into the kitchen. For this project the owners were fully occupying the space.
Of course this process aesthetically enhances the space, but we have also found it to increase the durability of our floors. After mechanically removing the grout we move to additional polishing steps and our two-step sealing process of densification and stain guard. Densifying is a reactive penetrating sealer that makes the concrete even stronger and resistant to scratches, stains and other contaminants. The homeowner selected a natural concrete finish – no added stains or dyes – and the final day, the team polished the floor to the desired finish, a level one, 400-grit shine.

 CLT Design/Build Inc.
The Telgenhoff Residence uses a complex blend of material, texture and color to create a architectural design that reflects the Northwest Lifestyle. This project was completely designed and constructed by Craig L. Telgenhoff.
175