
Search results for "Half circle driveway" in Home Design Ideas
 Wyrick Residential Design
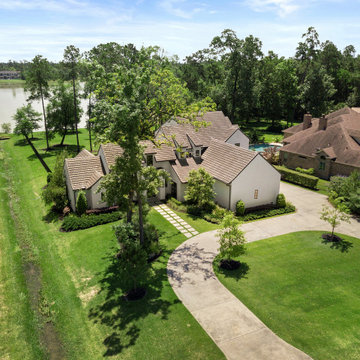
Large transitional white two-story stucco house exterior idea in Houston with a hip roof, a tile roof and a brown roof

 User
Closeup of a beautiful new custom stamped and colored concrete brick-pattern walkway leading to a new custom concrete porch on a new front addition. Photo credit: tjwhomeservices.com.

 Grand Bay Building and Remodeling
Golf course view of home. Screen porch on the left. Note the wood burning fireplace place on lower patio
Find the right local pro for your project


 Father Nature Landscapes of Birmingham, Inc.
This is an example of a mid-sized modern partial sun front yard gravel driveway in Birmingham for spring.


 LCM PLUS
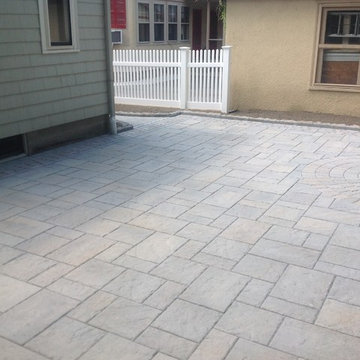
Another View: From this great view we can see all elements of this small back yard area. In the back: the walkway to the side entrance. Back right: Rotondo Circle afoot a curved sitting wall (out of shot). Around ther perimeter of the patio is an attractive border.

Sponsored
Sunbury, OH

J.Holderby - Renovations
Franklin County's Leading General Contractors - 2X Best of Houzz!


 Interior Design Collaborative
Open plan living space combining living, dining and kitchen. Use of neutral palette of grey and white allows for fun pops of your favorite colors. Here we used three shades of green with small pops of orange. You can do this with any of your favorite colors as well.
 Capital Construction Company
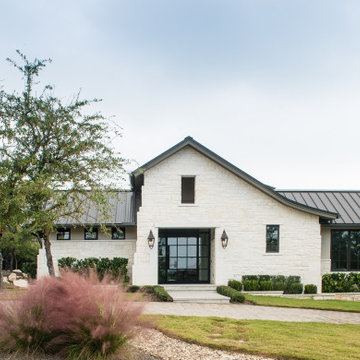
Large transitional white two-story stone gable roof photo in Austin with a metal roof and a brown roof

 Daryl Toby - AguaFina Gardens International
This is an example of a mid-sized rustic backyard landscaping in Detroit with decking.
 Wyrick Residential Design
Inspiration for a large transitional beige two-story stucco house exterior remodel in Houston with a hip roof, a tile roof and a brown roof
 User
After removing the existing concrete slabs, we created a beuatiful circle motive around the fountain for bedding plants. The homeowners can now sit and enjoy their courtyard.Deana Chiavola
Sponsored
Sunbury, OH
J.Holderby - Renovations
Franklin County's Leading General Contractors - 2X Best of Houzz!

 All Points Construction Inc.
Inspiration for a mid-sized traditional full sun backyard stone landscaping in San Francisco with a fire pit for summer.

 D.A. Whiston, Inc. Landscape Contractor
Inspiration for a small victorian backyard stone patio remodel in Orange County

 Havlicek Builders Inc.
This 2 story home with a first floor Master Bedroom features a tumbled stone exterior with iron ore windows and modern tudor style accents. The Great Room features a wall of built-ins with antique glass cabinet doors that flank the fireplace and a coffered beamed ceiling. The adjacent Kitchen features a large walnut topped island which sets the tone for the gourmet kitchen. Opening off of the Kitchen, the large Screened Porch entertains year round with a radiant heated floor, stone fireplace and stained cedar ceiling. Photo credit: Picture Perfect Homes

 H2D Architecture + Design
The kitchen combines gray Shaker cabinetry with clean stainless steel appliances, creating a timeless palette that complements the home’s traditional character. Working within a compact footprint, the layout was carefully optimized, with a moveable island providing flexible workspace and additional prep surface when needed. With no room for a dedicated mudroom, a thoughtfully integrated coat nook with hooks makes efficient use of the space while adding practical storage for everyday family life.
+ Architecture: H2D Architecture + Design
+ Interior Design: H2D Architecture + Design
www.h2darchitects.com
+ Builder: Crescent Builds
+ Photography: Rafael Soldi Photography

Sponsored
Plain City, OH

Kuhns Contracting, Inc.
Central Ohio's Trusted Home Remodeler Specializing in Kitchens & Baths

 Commonwealth Curb Appeal
Chesterfield Expert Stone, Paver & Landscape Contracting Professional
Location: 17801 Hull Street Road
Moseley, VA 23120
Inspiration for a huge contemporary front yard concrete paver driveway in Richmond.
Inspiration for a huge contemporary front yard concrete paver driveway in Richmond.

 Ellie K Design
The centerpiece and focal point to this tiny home living room is the grand circular-shaped window which is actually two half-moon windows jointed together where the mango woof bar-top is placed. This acts as a work and dining space. Hanging plants elevate the eye and draw it upward to the high ceilings. Colors are kept clean and bright to expand the space. The love-seat folds out into a sleeper and the ottoman/bench lifts to offer more storage. The round rug mirrors the window adding consistency. This tropical modern coastal Tiny Home is built on a trailer and is 8x24x14 feet. The blue exterior paint color is called cabana blue. The large circular window is quite the statement focal point for this how adding a ton of curb appeal. The round window is actually two round half-moon windows stuck together to form a circle. There is an indoor bar between the two windows to make the space more interactive and useful- important in a tiny home. There is also another interactive pass-through bar window on the deck leading to the kitchen making it essentially a wet bar. This window is mirrored with a second on the other side of the kitchen and the are actually repurposed french doors turned sideways. Even the front door is glass allowing for the maximum amount of light to brighten up this tiny home and make it feel spacious and open. This tiny home features a unique architectural design with curved ceiling beams and roofing, high vaulted ceilings, a tiled in shower with a skylight that points out over the tongue of the trailer saving space in the bathroom, and of course, the large bump-out circle window and awning window that provides dining spaces.

 Walless Architecture
At the corner of the pool lies a small circular concrete platform resembling a lilypad gracefully poised upon the water, offering an ideal perch for moments of peaceful relaxation or for placing food and drinks.
174