
Search results for "Half circle driveway" in Home Design Ideas
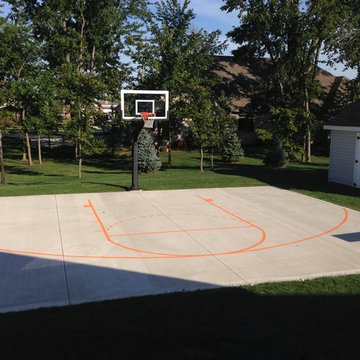
 Pro Dunk Hoops
Marc's Pro Dunk Gold Basketball System is perfectly installed on the end side of his minimal half court in his backyard of his residence. The playing area of the striped concrete half court is 36 feet wide and 30 feet deep. His residence is located in Findlay, Ohio. This is a Pro Dunk Gold Basketball System that was purchased in June of 2011. It was installed on a 36 ft wide by a 30 ft deep playing area in Findlay, OH. Browse all of Mark B's photos navigate to: http://www.produnkhoops.com/photos/albums/mark-36x30-pro-dunk-gold-basketball-system-525/

 Clark and Clark Interiors
Dustin Peck Photography
Inspiration for a mid-century modern entryway remodel in Charlotte
Inspiration for a mid-century modern entryway remodel in Charlotte

 Matt Sitra Custom Homes
Fine Focus Photography
Example of a mid-sized minimalist master brown tile beige floor drop-in bathtub design in Austin with flat-panel cabinets, medium tone wood cabinets, an undermount sink and granite countertops
Example of a mid-sized minimalist master brown tile beige floor drop-in bathtub design in Austin with flat-panel cabinets, medium tone wood cabinets, an undermount sink and granite countertops
Find the right local pro for your project

 Infinity Gardens
Example of a large transitional backyard stone patio kitchen design in Calgary with no cover
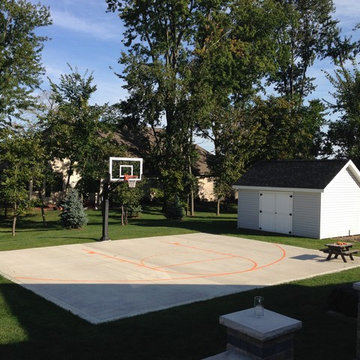 Pro Dunk Hoops
Marc's Pro Dunk Gold Basketball System is perfectly installed on the end side of his minimal half court in his backyard of his residence. The playing area of the striped concrete half court is 36 feet wide and 30 feet deep. His residence is located in Findlay, Ohio. This is a Pro Dunk Gold Basketball System that was purchased in June of 2011. It was installed on a 36 ft wide by a 30 ft deep playing area in Findlay, OH. Browse all of Mark B's photos navigate to: http://www.produnkhoops.com/photos/albums/mark-36x30-pro-dunk-gold-basketball-system-525/

 Blissful Gardens & Green Dragon Design
Design ideas for a large asian full sun front yard gravel driveway in Austin for summer.



Sponsored
Plain City, OH

Kuhns Contracting, Inc.
Central Ohio's Trusted Home Remodeler Specializing in Kitchens & Baths

 KohlMark Architects and Builders
The design of this home was driven by the owners’ desire for a three-bedroom waterfront home that showcased the spectacular views and park-like setting. As nature lovers, they wanted their home to be organic, minimize any environmental impact on the sensitive site and embrace nature.
This unique home is sited on a high ridge with a 45° slope to the water on the right and a deep ravine on the left. The five-acre site is completely wooded and tree preservation was a major emphasis. Very few trees were removed and special care was taken to protect the trees and environment throughout the project. To further minimize disturbance, grades were not changed and the home was designed to take full advantage of the site’s natural topography. Oak from the home site was re-purposed for the mantle, powder room counter and select furniture.
The visually powerful twin pavilions were born from the need for level ground and parking on an otherwise challenging site. Fill dirt excavated from the main home provided the foundation. All structures are anchored with a natural stone base and exterior materials include timber framing, fir ceilings, shingle siding, a partial metal roof and corten steel walls. Stone, wood, metal and glass transition the exterior to the interior and large wood windows flood the home with light and showcase the setting. Interior finishes include reclaimed heart pine floors, Douglas fir trim, dry-stacked stone, rustic cherry cabinets and soapstone counters.
Exterior spaces include a timber-framed porch, stone patio with fire pit and commanding views of the Occoquan reservoir. A second porch overlooks the ravine and a breezeway connects the garage to the home.
Numerous energy-saving features have been incorporated, including LED lighting, on-demand gas water heating and special insulation. Smart technology helps manage and control the entire house.
Greg Hadley Photography

 Margie Grace - Grace Design Associates
Heaven on earth! All Margie could think of while on this site was, "All I need is a tent out here with this view and I'd be happy." The small weekend home on the flank of the rolling grassy coastal plain in Hollister Ranch (near Gaviota, CA) faces breath-taking panoramic views of ocean, islands, coastal plain, foothills and mountains. This place is all about a great outdoor space with just enough house for in case it rains! The pocket sized garden makes a titanic impact bringing a little intimate, livable space to the expansive scenery.
Restrained plantings take their cue from the glorious setting. Sweeps of native grasses and succulents dot the garden with olive trees for shade. Dramatic succulents in pots as juxtapose the simple background. The goal was to blend a few practical uses such as wind protected dining and lounging, a hot tub and a fire pit into the nearly undisturbed surroundings. The cedar hot tub is tucked into hillside and surrounded by fieldstone walls and fish-scale flagstone. A small flash-heater provides a warm water shower under an olive next to the tub for de-sanding before plunging into the tub for post-surf warm-up. Meandering gravel paths and lyrical fieldstone "tole work" on the floor plane brings movement to the garden and ties the long narrow space together. The campfire circle (fueled by propane) and lanterns in the trees invite outdoor evening entertainment. Driftwood details - surf rack, stools around the fire pit, posts for hanging lanterns - complete this idyllic surf camp. Cowabunga, dude!

 NWI Patio Pros
Patio - mid-sized transitional backyard stamped concrete patio idea in Chicago with a fire pit and a pergola

 Monk's Home Improvements
After the addition. The right half of the home was bumped out in the back. The back door was moved to the left and now housed under a large portico with stairs leading to the driveway.
photo: Monk's Home Improvements
 Pro Dunk Hoops
Debra is very happy with her Pro Dunk Platinum Basketball System. It is installed in her backyard. Her 46' x 30' half-court concrete slab is flawless. It is located in Wells, Maine. This is a Pro Dunk Platinum Basketball System that was purchased in September of 2010. It was installed on a 46 ft wide by a 30 ft deep playing area in Wells, ME. Browse all of Debra S's photos navigate to: http://www.produnkhoops.com/photos/albums/debra-46x30-pro-dunk-platinum-basketball-system-314/
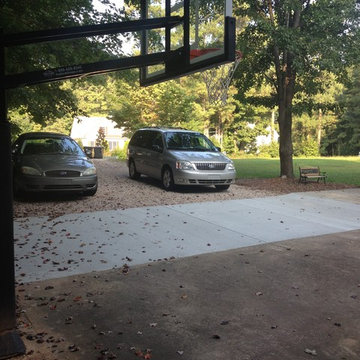 Pro Dunk Hoops
Jason believes that his Pro Dunk Gold Basketball System is a great investment for family time. He and his family with 5 kids ages 3-9 have really enjoyed their hoop in their half-court backyard. Its' dimensions are 39' x 25'. It is located in Raleigh, North Carolina. This is a Pro Dunk Gold Basketball System that was purchased in May of 2013. It was installed on a 39 ft wide by a 25 ft deep playing area in Raleigh, NC. Browse all of Jason T's photos navigate to: http://www.produnkhoops.com/photos/albums/jason-39x25-pro-dunk-gold-basketball-system-321/



 Brian J Mahoney Landscape Architecture PC
Gaelin Walsh
This is an example of a traditional landscaping in New York.
This is an example of a traditional landscaping in New York.
 Pro Dunk Hoops
Shawn took these pictures of his Pro Dunk Platinum Basketball System in his backyard. The half court is on the concrete slab with all paint lines. The dimensions of the half court are 38' x 27'. It is located in Milton, West Virginia. This is a Pro Dunk Platinum Basketball System that was purchased in April of 2012. It was installed on a 38 ft wide by a 27 ft deep playing area in Milton, WV. Browse all of Shawn C's photos navigate to: http://www.produnkhoops.com/photos/albums/shawn-38x27-pro-dunk-platinum-basketball-system-393/
 Pro Dunk Hoops
Kenneth from Santaquin, Utah has several picture of his Pro Dunk Platinum Basketball System and his half court in the backyard of his house. His large concrete slab is high school sized half court that is 45 feet wide and 26 feet deep. His backyard is gorgeous. This is a Pro Dunk Platinum Basketball System that was purchased in May of 2013. It was installed on a 45 ft wide by a 26 ft deep playing area in Santaquin, UT. Browse all of Kenneth R's photos navigate to: http://www.produnkhoops.com/photos/albums/kenneth-45x26-pro-dunk-platinum-basketball-system-658/

 Ponderosa Landscaping & Stonework
Inspiration for a huge modern full sun front yard gravel driveway in Boston for summer.

Sponsored
Sunbury, OH

J.Holderby - Renovations
Franklin County's Leading General Contractors - 2X Best of Houzz!

 Sage and Stone LLC
Design ideas for a large craftsman backyard brick landscaping in Seattle with a fire pit and no cover.
 Pro Dunk Hoops
Richard customized his backyard with his half-court basketball with fences all around the court. The design of the court is exceptional. Its dimensions are 60' x 30'. It looks very nice. This is a Pro Dunk Diamond Basketball System that was purchased in July of 2012. It was installed on a 60 ft wide by a 30 ft deep playing area in Pottstown, PA. Browse all of Richard P's photos navigate to: http://www.produnkhoops.com/photos/albums/richard-60x30-pro-dunk-diamond-basketball-system-311/
 Pro Dunk Hoops
Mike's attached pictures of his "basketball themed" half court were taken in the front yard of his residence in Columbus, Ohio. The dimensions of the high school sized half court are 44 feet wide and 30 feet deep. It includes a home and away bench, player drinking fountain, night light and drench drain. All done in local high school colors, black and gold. Landscaping is not completely done yet. This is a Hercules Platinum Basketball System that was purchased in June of 2012. It was installed on a 44 ft wide by a 30 ft deep playing area in Columbus, OH. Browse all of Mike C's photos navigate to: http://www.produnkhoops.com/photos/albums/mike-44x30-hercules-platinum-basketball-system-573/
208