
Search results for "Half circle driveway" in Home Design Ideas

 ACS-Alliance Construction Services
Mid-sized traditional white one-story mixed siding exterior home idea in Oklahoma City with a hip roof

 Jane Ellison
This condo serves as a family’s city apartment. It needs to meet many functions for many people as well as be colorful, comfortable and fun, not take itself too seriously.
The gold half circle metallic banquette works for meals and reading the morning paper as well as small business meetings and a chic office space.
Grey chenille sectional and cream velvet recliner are the neutrals sitting on a Madeline Weinrib pink silk/wool rug with magenta pillows and Chinese lacquered red accent pieces. TV or the view, huh?

 Desert Oak Homes
Front yard of view of our newest house built on one of our half acre estate lots. The house has a contemporary feel with a southwest desert inspired front yard. A large private driveway leads to the four car garage and front door.
Find the right local pro for your project

 Hadla Design Architects
Photo by Alina Hammoud
Example of a large classic beige two-story mixed siding exterior home design in Detroit
Example of a large classic beige two-story mixed siding exterior home design in Detroit

 Creekside Homes Inc
Example of a large arts and crafts gray two-story mixed siding house exterior design in Portland with a hip roof and a shingle roof

 Kingdom Landscaping
Patio fountain - mid-sized contemporary front yard concrete paver patio fountain idea in Baltimore
 ACS-Alliance Construction Services
Mid-sized elegant white one-story mixed siding exterior home photo in Oklahoma City with a hip roof

Sponsored
Columbus, OH

Trish Takacs Design
Award Winning & Highly Skilled Kitchen & Bath Designer in Columbus

 Pro Dunk Hoops
Shawn took these pictures of his Pro Dunk Platinum Basketball System in his backyard. The half court is on the concrete slab with all paint lines. The dimensions of the half court are 38' x 27'. It is located in Milton, West Virginia. This is a Pro Dunk Platinum Basketball System that was purchased in April of 2012. It was installed on a 38 ft wide by a 27 ft deep playing area in Milton, WV. Browse all of Shawn C's photos navigate to: http://www.produnkhoops.com/photos/albums/shawn-38x27-pro-dunk-platinum-basketball-system-393/
 Pro Dunk Hoops
Shawn took these pictures of his Pro Dunk Platinum Basketball System in his backyard. The half court is on the concrete slab with all paint lines. The dimensions of the half court are 38' x 27'. It is located in Milton, West Virginia. This is a Pro Dunk Platinum Basketball System that was purchased in April of 2012. It was installed on a 38 ft wide by a 27 ft deep playing area in Milton, WV. Browse all of Shawn C's photos navigate to: http://www.produnkhoops.com/photos/albums/shawn-38x27-pro-dunk-platinum-basketball-system-393/

 Samson Door & Window
Example of a mid-sized transitional beige two-story stucco flat roof design in Orange County

 Alluring Hardscape
Design ideas for a mid-sized traditional full sun backyard concrete paver garden path in Boston for summer.

 Through The Garden, Inc.
View from second floor showing the symmetrical design of the path way.
This is an example of a mid-sized rustic partial sun backyard concrete paver pond in DC Metro.
This is an example of a mid-sized rustic partial sun backyard concrete paver pond in DC Metro.

 Waterloo Outdoor Design Build
Photo of a huge contemporary partial sun front yard concrete paver driveway in Austin.



 Care Free Homes, Inc.
This Assonet, MA customer added lots of light and living space to their home with a beautiful new sunroom!
Conventionally framed, this homeowner selected Harvey Classic Rolling Windows with Transoms and a Harvey Half Round Designer Window. We love their unique choice of Chestnut hardwood floors that provide gorgeous contrasting colors and wood grain!
 Jane Ellison
This condo serves as a family’s city apartment. It needs to meet many functions for many people as well as be colorful, comfortable and fun, not take itself too seriously.
The gold half circle metallic banquette works for meals and reading the morning paper as well as small business meetings and a chic office space.
Grey chenille sectional and cream velvet recliner are the neutrals sitting on a Madeline Weinrib pink silk/wool rug with magenta pillows and Chinese lacquered red accent pieces. TV or the view, huh?
Photography by Stuart Lirette
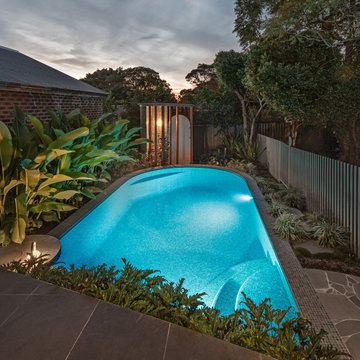
 Walless Architecture
Totoro's Pool presents an opportunity to become a sculptural element admired from the house and serve as a lantern feature for the pool at night, mirroring the captivating garden wall of Totoro House that comes alive with fairy lights at night. Like the pool structure, the walls were finished with Bali-inspired tiles with earthy hues, enhancing its natural ambience and blending seamlessly with the surrounding environment.





 Alan D. Holt, A.S.L.A., Landscape Architect
This amazing landscape project for old friends was an opportunity to design everything outside of the house. The tiered pool includes shear descent waterfalls, diving platform, deck jets and stepping stones across the water. A formal garden in the front yard features bluestone paver walkways. A fire pit by the bay sets the stage for relaxing evenings. A synthetic turf panel by the house provides a convenient relief spot for the family dog. Custom designed brick walls and gate screen the trash cans and provide access to the Owner's brother's house next door.
 Pro Dunk Hoops
Kenneth from Santaquin, Utah has several picture of his Pro Dunk Platinum Basketball System and his half court in the backyard of his house. His large concrete slab is high school sized half court that is 45 feet wide and 26 feet deep. His backyard is gorgeous. This is a Pro Dunk Platinum Basketball System that was purchased in May of 2013. It was installed on a 45 ft wide by a 26 ft deep playing area in Santaquin, UT. Browse all of Kenneth R's photos navigate to: http://www.produnkhoops.com/photos/albums/kenneth-45x26-pro-dunk-platinum-basketball-system-658/


209