
Search results for "Half circle driveway" in Home Design Ideas

 Garman Builders Inc.
The exterior of the Falcon II model has a painted metal roof to front half-porch which was added to this elevation.
Inspiration for a mid-sized timeless white two-story gable roof remodel in Philadelphia
Inspiration for a mid-sized timeless white two-story gable roof remodel in Philadelphia
 Pro Dunk Hoops
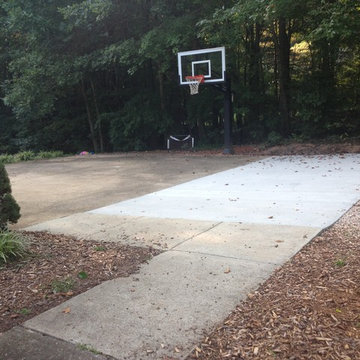
Jason believes that his Pro Dunk Gold Basketball System is a great investment for family time. He and his family with 5 kids ages 3-9 have really enjoyed their hoop in their half-court backyard. Its' dimensions are 39' x 25'. It is located in Raleigh, North Carolina. This is a Pro Dunk Gold Basketball System that was purchased in May of 2013. It was installed on a 39 ft wide by a 25 ft deep playing area in Raleigh, NC. Browse all of Jason T's photos navigate to: http://www.produnkhoops.com/photos/albums/jason-39x25-pro-dunk-gold-basketball-system-321/
 Pro Dunk Hoops
Jason believes that his Pro Dunk Gold Basketball System is a great investment for family time. He and his family with 5 kids ages 3-9 have really enjoyed their hoop in their half-court backyard. Its' dimensions are 39' x 25'. It is located in Raleigh, North Carolina. This is a Pro Dunk Gold Basketball System that was purchased in May of 2013. It was installed on a 39 ft wide by a 25 ft deep playing area in Raleigh, NC. Browse all of Jason T's photos navigate to: http://www.produnkhoops.com/photos/albums/jason-39x25-pro-dunk-gold-basketball-system-321/
Find the right local pro for your project

 J G Popper Custom Builder LLC
Joseph G Popper III
Inspiration for a coastal exterior home remodel in Philadelphia
Inspiration for a coastal exterior home remodel in Philadelphia

 SCJ Studio Landscape Architecture
Already partially enclosed by an ipe fence and concrete wall, our client had a vision of an outdoor courtyard for entertaining on warm summer evenings since the space would be shaded by the house in the afternoon. He imagined the space with a water feature, lighting and paving surrounded by plants.
With our marching orders in place, we drew up a schematic plan quickly and met to review two options for the space. These options quickly coalesced and combined into a single vision for the space. A thick, 60” tall concrete wall would enclose the opening to the street – creating privacy and security, and making a bold statement. We knew the gate had to be interesting enough to stand up to the large concrete walls on either side, so we designed and had custom fabricated by Dennis Schleder (www.dennisschleder.com) a beautiful, visually dynamic metal gate. The gate has become the icing on the cake, all 300 pounds of it!
Other touches include drought tolerant planting, bluestone paving with pebble accents, crushed granite paving, LED accent lighting, and outdoor furniture. Both existing trees were retained and are thriving with their new soil. The garden was installed in December and our client is extremely happy with the results – so are we!
Photo credits, Coreen Schmidt

 Sustainable Horticultural Environments
Teresa Watkins
Design ideas for a mid-sized farmhouse partial sun front yard gravel driveway in Orlando for spring.
Design ideas for a mid-sized farmhouse partial sun front yard gravel driveway in Orlando for spring.

 Alan D. Holt, A.S.L.A., Landscape Architect
This amazing landscape project for old friends was an opportunity to design everything outside of the house. The tiered pool includes shear descent waterfalls, diving platform, deck jets and stepping stones across the water. A formal garden in the front yard features bluestone paver walkways. A fire pit by the bay sets the stage for relaxing evenings. A synthetic turf panel by the house provides a convenient relief spot for the family dog. Custom designed brick walls and gate screen the trash cans and provide access to the Owner's brother's house next door.

Sponsored
Columbus, OH
Free consultation for landscape design!

Peabody Landscape Group
Franklin County's Reliable Landscape Design & Contracting
 Walless Architecture
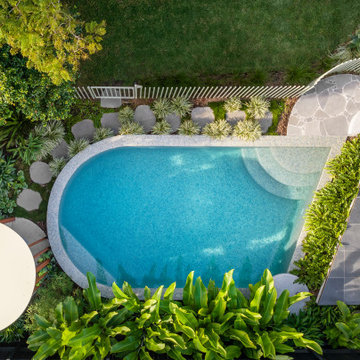
Embracing the circular motifs and essence of its architectural counterpart, Totoro's Pool seamlessly integrates with the existing house and landscape, becoming a symphony of form and function. Its inviting shapes and earthy hues, drawn from nature's palette, transform it from a mere amenity to an enchanting part of the scenery and a sculptural element within the landscape, with its distinct personality day and night.

 Juxtapose Design Build
During excavation for this new modern home, large granite boulders rose to the surface from the primordial hillside. Instead of displacing these monoliths from the site from which they were created, they were arranged to define space. A circle of boulders stand guard around a custom built fire pit, providing protection from the wind while offering a place to climb or sit. The extended landscape view from the lawn is kept intact by the introduction of a ha-ha, a traditional landscape feature, that hides the productive garden and keeps it from breaking the view. Native and drought tolerant plantings hug the outer edges of the property for minimal use of irrigation and to visually blend into the surrounding hillside. This project also features a custom ipe bench with integrated lighting, waterjet address numbers with night lighting, and hardscape that complements the form and materiality of the architecture to create a harmonious transition into the horizontal plane.
Photography: Louie Jeon Photography


 Archadeck of Chicagoland
This front yard was in desperate need of a little curb appeal and we were up to the challenge! Wanting a unique look, we put a twist on the classic front stoop and walkway design by adding more patio space, an inset circle for a portable fire pit, and a seat wall to separate the patio space from the attached driveway.
The patio features Belgard's Laffit Rustic Slab pavers in London Grey with a soldiers course of Holland Stone in Ashbury Haze. The inset circle is comprised of Holland Stone in Bristol Beige. The contrasting colors create a stunning design element. The seat wall and raised flowerbed were built with Weston Wall bricks, also in Ashbury Haze. A simple, elegant, and unique design that would compliment any home.
~Palatine, IL

 Hadla Design Architects
Photo by Mohamad Hadla - Hadla Design Architects
Example of a large classic gray two-story wood exterior home design in Detroit
Example of a large classic gray two-story wood exterior home design in Detroit

 Encore Construction
Jay Groccia, On Site Studios
Inspiration for a coastal exterior home remodel in Boston
Inspiration for a coastal exterior home remodel in Boston



 Peter LaBau, LLC
Newly designed Entry Foyer at the formal "Town" entrance to the 1911 Colonial Revival House
Example of a large classic medium tone wood floor front door design in Boston with yellow walls and a white front door
Example of a large classic medium tone wood floor front door design in Boston with yellow walls and a white front door
 Pro Dunk Hoops
Andrea has created a wonderful area for the family. A 50 by 35 blacktop is the perfect size to house a half-court allowing for a full three-point line all the way across. This is a Pro Dunk Platinum Basketball System that was purchased in July of 2012. It was installed on a 50 ft wide by a 35 ft deep playing area in Wallkill, NY. Browse all of Andrea M's photos navigate to: http://www.produnkhoops.com/photos/albums/andrea-50x35-pro-dunk-platinum-basketball-system-77/


 Pro Dunk Hoops
Aaron and his family really enjoy playing basketball on their backyard basketball court area. The dimensions of the half court area are 28 feet wide and 36 feet deep. Their residence is located in LeMars, Iowa. This is a Pro Dunk Silver Basketball System that was purchased in May of 2010. It was installed on a 28 ft wide by a 36 ft deep playing area in LeMars, IA. Browse all of Aaron M's photos navigate to: http://www.produnkhoops.com/photos/albums/aaron-28x36-pro-dunk-silver-basketball-system-510/

Sponsored
Plain City, OH

Kuhns Contracting, Inc.
Central Ohio's Trusted Home Remodeler Specializing in Kitchens & Baths

 Amy Storm & Company
Joe Kwon
Mid-sized transitional master brown tile and stone tile limestone floor freestanding bathtub photo in Chicago with an undermount sink, flat-panel cabinets, gray cabinets, quartzite countertops, a two-piece toilet and gray walls
Mid-sized transitional master brown tile and stone tile limestone floor freestanding bathtub photo in Chicago with an undermount sink, flat-panel cabinets, gray cabinets, quartzite countertops, a two-piece toilet and gray walls

 Picture Build
Circle Kit with Belgard Bergerac Paver
Design ideas for a victorian landscaping in Los Angeles.
Design ideas for a victorian landscaping in Los Angeles.

210