
Search results for "Half circle driveway" in Home Design Ideas
 Walless Architecture
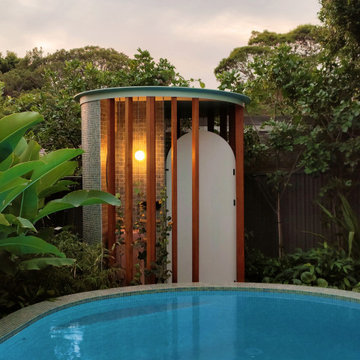
Totoro's Pool presents an opportunity to become a sculptural element admired from the house and serve as a lantern feature for the pool at night, mirroring the captivating garden wall of Totoro House that comes alive with fairy lights at night. Like the pool structure, the walls were finished with Bali-inspired tiles with earthy hues, enhancing its natural ambience and blending seamlessly with the surrounding environment.

 Wright Builders
Example of a large classic beige one-story mixed siding exterior home design in Austin with a hip roof

 User
Example of a large transitional white two-story brick exterior home design in Charlotte with a hip roof
Find the right local pro for your project


 Halo Development, Inc.
Inspiration for a mid-sized mediterranean 3/4 alcove shower remodel in Phoenix with beaded inset cabinets, medium tone wood cabinets, a one-piece toilet, beige walls, a vessel sink, granite countertops and multicolored countertops

 ZODEGA | TIS
Wolf residence (two years after installation) from sidewalk view. Custom concrete lawn pads (offset). Close-Up from sidewalk.
Photo of a mid-sized contemporary shade front yard concrete paver landscaping in Houston for spring.
Photo of a mid-sized contemporary shade front yard concrete paver landscaping in Houston for spring.


Sponsored
Columbus, OH

Trish Takacs Design
Award Winning & Highly Skilled Kitchen & Bath Designer in Columbus

 Pro Dunk Hoops
Located in Lake Forest, Illinois - this half court wide open playing area sports a Pro Dunk Gold basketball system. It's great for going aerial since the back wall is a hedge. The surfacing is striped and is a fantastic use of the space. This is a Pro Dunk Gold Basketball System that was purchased in April of 2012. It was installed on a 50 ft wide by a 25 ft deep playing area in Lake Forest, IL. Browse all of Gene M's photos navigate to: http://www.produnkhoops.com/photos/albums/gene-50x25-pro-dunk-gold-basketball-system-119/

 ershworks
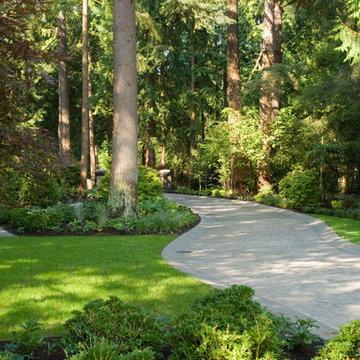
pacific northwest parking strip design
photo credit: ashley thorner
ershworks
Design ideas for a traditional landscaping in Seattle.
Design ideas for a traditional landscaping in Seattle.

 South Florida Architecture
Inspiration for a mid-sized coastal yellow split-level vinyl exterior home remodel


 Pro Dunk Hoops
Mike's attached pictures of his "basketball themed" half court were taken in the front yard of his residence in Columbus, Ohio. The dimensions of the high school sized half court are 44 feet wide and 30 feet deep. It includes a home and away bench, player drinking fountain, night light and drench drain. All done in local high school colors, black and gold. Landscaping is not completely done yet. This is a Hercules Platinum Basketball System that was purchased in June of 2012. It was installed on a 44 ft wide by a 30 ft deep playing area in Columbus, OH. Browse all of Mike C's photos navigate to: http://www.produnkhoops.com/photos/albums/mike-44x30-hercules-platinum-basketball-system-573/

 Daniel Contelmo Architects
The staircase leading up to the deck for sunbathing and swimming pool at the rear of the house hides an outdoor shower for rinsing off after a day at the beach.
Photographer: Daniel Contelmo Jr.



 Kingdom Landscaping
Inspiration for a large modern backyard concrete paver patio remodel in Baltimore

 Creekside Homes Inc
Example of a large tuscan brown two-story wood house exterior design in Portland with a hip roof and a shingle roof

 Infinity Gardens
Patio kitchen - large transitional backyard stone patio kitchen idea in Calgary with no cover


Sponsored
Sunbury, OH

J.Holderby - Renovations
Franklin County's Leading General Contractors - 2X Best of Houzz!


 Pro Dunk Hoops
There are several pictures of Robert's Pro Dunk Platinum Basketball System taken by himself. Robert and his whole family love the court. From the 3-year-old to the 13-year-old they love the ability to use 5'5" to full height. Their system and their concrete slab half court are in their backyard. The dimensions of the half court are 45' x 25'. Their system is located in Providence, Rhode Island. This is a Pro Dunk Platinum Basketball System that was purchased in June of 2013. It was installed on a 45 ft wide by a 25 ft deep playing area in Providence, RI. Browse all of Robert A's photos navigate to: http://www.produnkhoops.com/photos/albums/robert-45x25-pro-dunk-platinum-basketball-system-419/

 Metro Design Build Group
Photographer: Bob Narod
Home bar - large transitional underground laminate floor home bar idea in DC Metro with multicolored walls
Home bar - large transitional underground laminate floor home bar idea in DC Metro with multicolored walls
213