
Search results for "Half circle driveway" in Home Design Ideas

 ArcWest Architects
Main Elevation of Mountain Home in Keystone Colorado
Design by ArcWest
Photo by ArcWest
Inspiration for a large rustic brown two-story wood gable roof remodel in Denver with a mixed material roof
Inspiration for a large rustic brown two-story wood gable roof remodel in Denver with a mixed material roof

 Jackson Design & Remodeling
Carriage doors open to reveal a wealth of extra space in the garage, including an area custom built to accommodate a collection of bicycles hanging from the ceiling.

 Christopher Hall Architect, Inc.
Architect: Christopher Hall Architect, Inc.
Photgraphy: Warren Patterson
Inspiration for a large coastal gray three-story wood gable roof remodel in Boston
Inspiration for a large coastal gray three-story wood gable roof remodel in Boston
Find the right local pro for your project
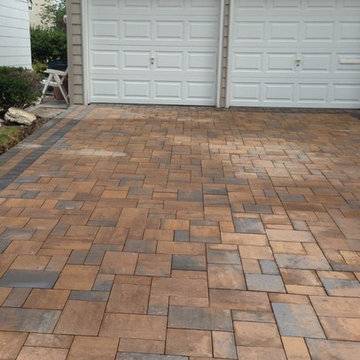


 Rite Way Custom Homes
Large victorian green two-story mixed siding gable roof idea in Chicago with a shingle roof

Sponsored
Sunbury, OH

J.Holderby - Renovations
Franklin County's Leading General Contractors - 2X Best of Houzz!

 Oliver Design Associates
Photo of a large craftsman partial sun backyard stone formal garden in New York for spring.

 Gayle Berkey Architects
Ross Cooperthwaite photography
Tuscan beige two-story gable roof photo in Denver
Tuscan beige two-story gable roof photo in Denver


 EKO Development
Located on a corner lot perched high up in the prestigious East Hill of Cresskill, NJ, this home has spectacular views of the Northern Valley to the west. Comprising of 7,200 sq. ft. of space on the 1st and 2nd floor, plus 2,800 sq. ft. of finished walk-out basement space, this home encompasses 10,000 sq. ft. of livable area.
The home consists of 6 bedrooms, 6 full bathrooms, 2 powder rooms, a 3-car garage, 4 fireplaces, huge kitchen, generous home office room, and 2 laundry rooms.
Unique features of this home include a covered porte cochere, a golf simulator room, media room, octagonal music room, dance studio, wine room, heated & screened loggia, and even a dog shower!



Sponsored
Sunbury, OH
J.Holderby - Renovations
Franklin County's Leading General Contractors - 2X Best of Houzz!

 Gies Architects
Living room - rustic open concept medium tone wood floor living room idea in Denver with beige walls, a standard fireplace and a stone fireplace

 Teach ‘em to Fish Landscaping
Design ideas for a small modern partial sun front yard stone garden path in Chicago for summer.

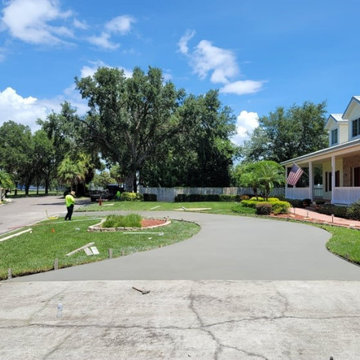
 Beach Bum Turf Co.
Design ideas for a large modern partial sun front yard concrete paver driveway in Tampa for spring.




 Tina Lindner Building Design
Inspiration for a mid-sized contemporary l-shaped kitchen remodel in Melbourne with an undermount sink, flat-panel cabinets, light wood cabinets, white backsplash and an island


 Gies Architects
Alan Cuenca-Photos
Example of a mountain style master medium tone wood floor bedroom design in Denver with beige walls, a standard fireplace and a stone fireplace
Example of a mountain style master medium tone wood floor bedroom design in Denver with beige walls, a standard fireplace and a stone fireplace
35