
Search results for "Half circle driveway" in Home Design Ideas

 R Lacy Interlocking Pavers
This project was for a 6,000 square foot patio where we took out 2,000 square feet of concrete to help solve an issue with the plumbing where water had collected under the concrete for years. We installed a drain underneath the patio and pavers to help their drainage situation while shutting the water out to the back of the yard. The rest of the patio is an overlay of pavers on top of the concrete to provide a cost-saving and long-lasting solution for their fantastic patio.
Also of note with this project is an area of trees they have which raises up the pavers every couple of years so we provide maintenance to keep the pavers and patio in good shape while allowing them to keep the trees they love.

 The MacDowell Company
This is an example of a large traditional partial sun front yard stone driveway in Boston.
This is an example of a large traditional partial sun front yard stone driveway in Boston.

 Elemental Landscapes, Ltd.
Ledgestone coping on steps with paver inlay. LED lights under coping units.
Example of a trendy entryway design in Chicago
Example of a trendy entryway design in Chicago
Find the right local pro for your project
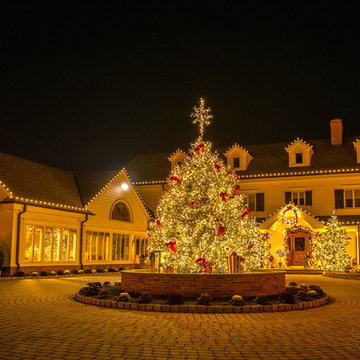
 Holiday Lighting by Full Circle
A classic Christmas scene with a beauty of a Norway spruce in the middle of the Driveway illuminating the night!
Home design - traditional home design idea in New York
Home design - traditional home design idea in New York


 Planned Environment Associates
The circle in the driveway contains a redbud tree, allium 'millenium' and 'Rozanne' Geranium.
Inspiration for a modern landscaping in Chicago.
Inspiration for a modern landscaping in Chicago.

 Atwood Custom Homes
Inspiration for a large timeless white two-story stone exterior home remodel in Dallas



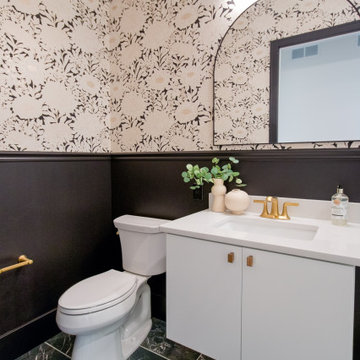
 Coyle Carpet One Floor & Home
12"x24" Floor Tile by Interceramic, Pulse in Coal, Matte
Example of a trendy ceramic tile, black floor and wainscoting powder room design with flat-panel cabinets, white cabinets, a two-piece toilet, multicolored walls, an undermount sink, quartz countertops, white countertops and a floating vanity
Example of a trendy ceramic tile, black floor and wainscoting powder room design with flat-panel cabinets, white cabinets, a two-piece toilet, multicolored walls, an undermount sink, quartz countertops, white countertops and a floating vanity

 Design Plus Construction Corp.
Diane Brophy Photography
Example of a large classic master dark wood floor alcove shower design in Boston with gray walls and a pedestal sink
Example of a large classic master dark wood floor alcove shower design in Boston with gray walls and a pedestal sink
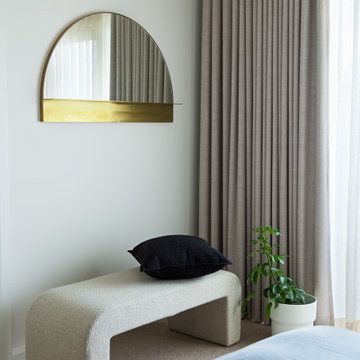
 Jasmine McClelland Design
Master bedroom featuring the beautiful cream ottoman and brass half mirror
Large trendy carpeted and beige floor bedroom photo in Melbourne with white walls
Large trendy carpeted and beige floor bedroom photo in Melbourne with white walls

 Southview Design
Front yard garden will add curb appeal as the plants, trees and shrubs grow up.
This is an example of a large traditional full sun front yard stone formal garden in Minneapolis for summer.
This is an example of a large traditional full sun front yard stone formal garden in Minneapolis for summer.

Sponsored
Sunbury, OH

J.Holderby - Renovations
Franklin County's Leading General Contractors - 2X Best of Houzz!

 Cathie Hong Interiors
This project was a joy to work on, as we married our firm’s modern design aesthetic with the client’s more traditional and rustic taste. We gave new life to all three bathrooms in her home, making better use of the space in the powder bathroom, optimizing the layout for a brother & sister to share a hall bath, and updating the primary bathroom with a large curbless walk-in shower and luxurious clawfoot tub. Though each bathroom has its own personality, we kept the palette cohesive throughout all three.

 Gappsi
Award Winning Driveway and Backyard East Islip NY Designed by Giuseppe Abbrancati Installed By Gappsi
Throw Back Time 1997
Award Presented To Giuseppe Abbrancati Gappsi, Upscale project built in Islip, NY uses 60mm Roma I and Roma II stones, both with rounded edges, plus 6-inch square Rustico pavers. The stones are placed in a running bond pattern, beginning at the driveway apron and continuing around each circle. This creates the illusions of changing lines of eight circles that lead to the grand, courtyard circle of a neo-classical, two-level home. Charcoal Rustico stones are used as inserts to enhance flowing lines of the driveway and outline the courtyard, while fans are added between circles to give the driveway a scalloped border. The home’s backyard patio and pool deck incorporate the Roma stone profiles with larger Coral Roma I and Corso stones, combining fan and herringbone and running bond patterns.

 Blu Homes
The Sidebreeze by Blu Homes. Photo by Michael Kelley
Inspiration for a contemporary two-story wood flat roof remodel in San Francisco
Inspiration for a contemporary two-story wood flat roof remodel in San Francisco

 RH Design Build
Phil Weston Imaging
Arts and crafts blue two-story concrete fiberboard house exterior photo with a mixed material roof
Arts and crafts blue two-story concrete fiberboard house exterior photo with a mixed material roof
Sponsored
Sunbury, OH
J.Holderby - Renovations
Franklin County's Leading General Contractors - 2X Best of Houzz!

 27 Diamonds Interior Design
Design by 27 Diamonds Interior Design. www.27diamonds.com
Example of a transitional light wood floor open concept kitchen design in Orange County with an island, glass-front cabinets, white cabinets, multicolored backsplash, mosaic tile backsplash and paneled appliances
Example of a transitional light wood floor open concept kitchen design in Orange County with an island, glass-front cabinets, white cabinets, multicolored backsplash, mosaic tile backsplash and paneled appliances

 Interlocking Concrete Pavement Institute
HNA Hardscape Project Award Winner
Permeable Paradise
Grand Island, Nebraska
Grindstone Hardscapes
The goal was to create a maintenance-free system with extreme curb appeal for these homeowners when installing their new driveway, patio, and front entrance. The entire project is permeable and heated, including the front steps. The three piece paver used Gascony Tan for the field to match the home and Brookestone slate for accents. The field was laid at a 45 degree angle to the house, a solution to the road not being square to any entrance on the driveway or walk. The pavers never see the snow or ice on them. Both are drained through the joints as soon as touching the surface. The heat cord had to be fastened to wire mesh on top of the rock base to hold it in place, and then the bedding layer was screeded over it. Traditional paver edging/grid was used on the driveway as an edge restraint, with a decorative concrete curb being laid over top of it, to increase strength and tie it in with the landscapes on the property. Each entrance to the circle drive and to the front door is announced by custom columns built on each side. There are 9 columns total. Each includes four LED low voltage lights for nighttime accent, and one holds a built in mailbox and package delivery shelf. All mail and packages can be picked up right from the car window.

 Wesley Stout Associates
Stone Walkway/Driveway, Driveway Circle, Garage, Landscape
This is an example of a large traditional full sun side yard stone formal garden in New York.
This is an example of a large traditional full sun side yard stone formal garden in New York.
95