
Search results for "Half circle driveway" in Home Design Ideas


 Studio McGee
Shop the Look and See the Photo Tour here: https://www.studio-mcgee.com/studioblog/2015/9/7/coastal-prep-in-the-pacific-palisades-entry-and-formal-living-tour?rq=Pacific%20Palisades
Photos by Tessa Neustadt

 Blue Rock Design & Build
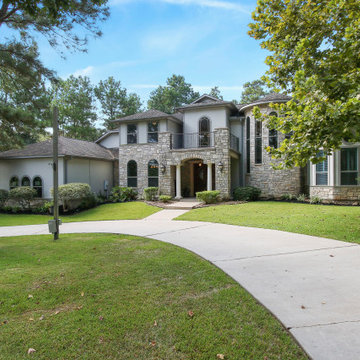
This property located off of a busy main road needed a solution for additional parking and a way to turn around without backing up on the main road. Blue Rocks team installed a magnificent circle design with Techo-Bloc Antika pavers bordered by white Belgian block and bright In-Lite HYVE 22 recessed in paver lights that illuminate the night.
Find the right local pro for your project


 Dragonetti Brothers Landscapes
Design ideas for a small modern full sun backyard stone driveway in New York for fall.

 Living Stone Design + Build
Tim Burleson
Small trendy gray two-story mixed siding house exterior photo with a shed roof
Small trendy gray two-story mixed siding house exterior photo with a shed roof

 Jonathan Miller Architects
Large country white three-story concrete fiberboard house exterior photo with a metal roof

Sponsored
Plain City, OH

Kuhns Contracting, Inc.
Central Ohio's Trusted Home Remodeler Specializing in Kitchens & Baths


 Spanjer Homes
Mid-sized arts and crafts yellow one-story concrete fiberboard gable roof photo in Denver

 Gappsi
Award Winning Driveway and Backyard East Islip NY Designed by Giuseppe Abbrancati Installed By Gappsi
Throw Back Time 1997
Award Presented To Giuseppe Abbrancati Gappsi, Upscale project built in Islip, NY uses 60mm Roma I and Roma II stones, both with rounded edges, plus 6-inch square Rustico pavers. The stones are placed in a running bond pattern, beginning at the driveway apron and continuing around each circle. This creates the illusions of changing lines of eight circles that lead to the grand, courtyard circle of a neo-classical, two-level home. Charcoal Rustico stones are used as inserts to enhance flowing lines of the driveway and outline the courtyard, while fans are added between circles to give the driveway a scalloped border. The home’s backyard patio and pool deck incorporate the Roma stone profiles with larger Coral Roma I and Corso stones, combining fan and herringbone and running bond patterns.

 Gingerwood
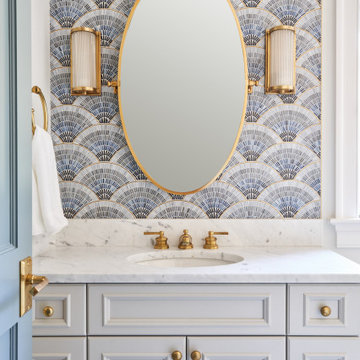
Once a dark space, this powder room glistens with glass mosaic tile, chrome and lucite sconces and a wide open chocolate marble vanity.
Jerry Hayes Photography


 Valdez Architecture - Interiors
Braden Gunem
Large minimalist two-story stone exterior home photo in Phoenix
Large minimalist two-story stone exterior home photo in Phoenix
Sponsored
Columbus, OH

Trish Takacs Design
Award Winning & Highly Skilled Kitchen & Bath Designer in Columbus


 RH Design Build
Phil Weston Imaging
Inspiration for a craftsman blue two-story concrete fiberboard house exterior remodel with a shingle roof
Inspiration for a craftsman blue two-story concrete fiberboard house exterior remodel with a shingle roof

 BLUEWAGON LANDSCAPE & DESIGN INC
Photo of a modern courtyard water fountain landscape in San Francisco.
 Feinmann, Inc.
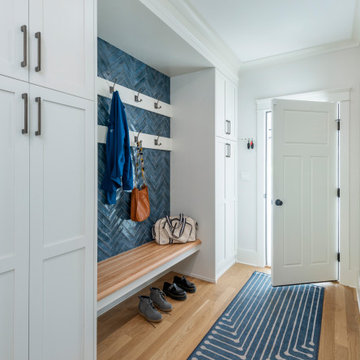
Whole-house remodel of a Lexington bungalow with a two-story garage addition, entertainment space, and luxurious primary suite.
Transitional entryway photo in Boston
Transitional entryway photo in Boston

Sponsored
Plain City, OH
Kuhns Contracting, Inc.
Central Ohio's Trusted Home Remodeler Specializing in Kitchens & Baths



 JAMES DIXON ARCHITECT PC
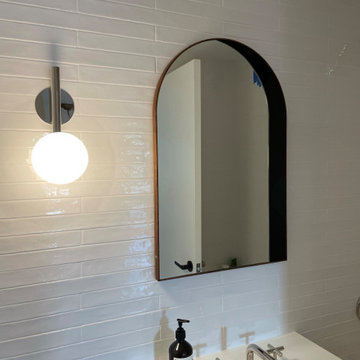
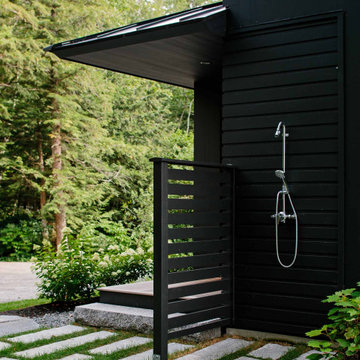
A former summer camp, this site came with a unique set of challenges. An existing 1200 square foot cabin was perched on the shore of Thorndike Pond, well within the current required setbacks. Three additional outbuildings were part of the property, each of them small and non-conforming. By limiting reconstruction to the existing footprints we were able to gain planning consent to rebuild each structure. A full second story added much needed space to the main house. Two of the outbuildings have been rebuilt to accommodate guests, maintaining the spirit of the original camp. Black stained exteriors help the buildings blend into the landscape.
The project was a collaboration with Spazio Rosso Interior Design.
Photographs by Sean Litchfield
96