
Search results for "Half hearted platforms" in Home Design Ideas
 TVL Creative Ltd.
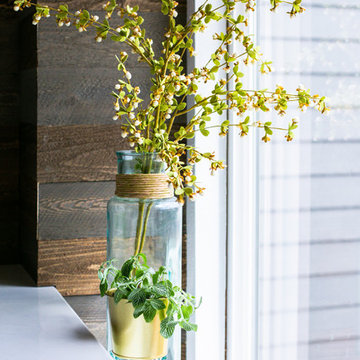
This kitchen took a tired, 80’s builder kitchen and revamped it into a personalized gathering space for our wonderful client. The existing space was split up by the dated configuration of eat-in kitchen table area to one side and cramped workspace on the other. It didn’t just under-serve our client’s needs; it flat out discouraged them from using the space. Our client desired an open kitchen with a central gathering space where family and friends could connect. To open things up, we removed the half wall separating the kitchen from the dining room and the wall that blocked sight lines to the family room and created a narrow hallway to the kitchen. The old oak cabinets weren't maximizing storage and were dated and dark. We used Waypoint Living Spaces cabinets in linen white to brighten up the room. On the east wall, we created a hutch-like stack that features an appliance garage that keeps often used countertop appliance on hand but out of sight. The hutch also acts as a transition from the cooking zone to the coffee and wine area. We eliminated the north window that looked onto the entry walkway and activated this wall as storage with refrigerator enclosure and pantry. We opted to leave the east window as-is and incorporated it into the new kitchen layout by creating a window well for growing plants and herbs. The countertops are Pental Quartz in Carrara. The sleek cabinet hardware is from our friends at Amerock in a gorgeous satin champagne bronze. One of the most striking features in the space is the pattern encaustic tile from Tile Shop. The pop of blue in the backsplash adds personality and contrast to the champagne accents. The reclaimed wood cladding surrounding the large east-facing window introduces a quintessential Colorado vibe, and the natural texture balances the crisp white cabinetry and geometric patterned tile. Minimalist modern lighting fixtures from Mitzi by Hudson Valley Lighting provide task lighting over the sink and at the wine/ coffee station. The visual lightness of the sink pendants maintains the openness and visual connection between the kitchen and dining room. Together the elements make for a sophisticated yet casual vibe-- a comfortable chic kitchen. We love the way this space turned out and are so happy that our clients now have such a bright and welcoming gathering space as the heart of their home!
 AV Architects + Builders
AV Architects + Builders
Forest Villa House - Mclean, VA
1528 Forrest Villa is situated in the heart of McLean, VA in a well-established neighborhood. This unique site is perfect for this modern house design because it sits at the top of a hill and has a grand view of the landscape.
We have designed a home that feels like a retreat but offers all the amenities a family needs to keep up with the fast pace of Northern VA. The house offers over 8,200 sqft of luxury living area on three finished levels.
The main level is an open-concept floor plan designed to entertain. The central area is the great room and the kitchen separated by a two-sided fireplace, but it’s surrounded by a very generous dining room, a study with custom built-ins and an outdoor covered patio with another gas fireplace. We also have a functional mudroom with a powder room right-off the 3-car garage with plenty of storage. The open stair case anchors the front elevation of the home to the front porch and the site.
The second level offers a master suite with an expansive custom his/her walk-in closet, a master bath with a curb less shower area, a free-standing soaking tub and his/her vanities. Additionally, this level has 4 generously sized en-suite bedrooms with full baths and walk-in closets and a full size laundry room with lots of storage.
The lower level has a guest en-suite bedroom with a full bathroom and walk-in closet. It also has a rec room with a glass enclosed wine cellar to display your favorite wine collection. We have added a large exercise room, a media room fully wired, a full bath and lots of storage space.
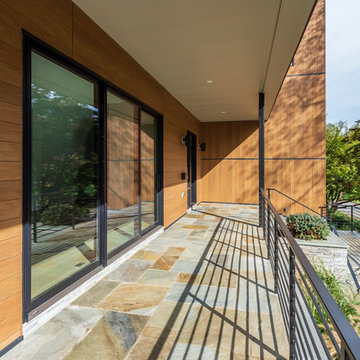
The materials used for the home are of the highest quality. From the aluminum clad oversized windows, to the unique roofing structure, the Nichiha rectangular siding and stacked veneer stone, we have hand-picked materials that stand the test of time and complement the modern design of the home.
In total this 8200 sqft home has 6 bedrooms, 7 bathrooms, 2 half-baths and a 3-car garage.
Todd Smith Photography. A one-of-a-kind modern home in the heart of McLean, Virginia.
 MIG Furniture Design, Inc.
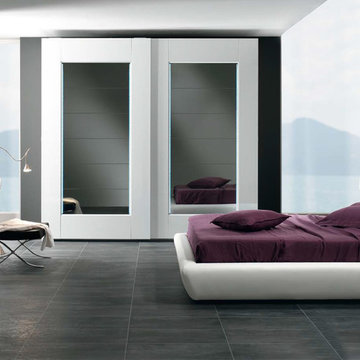
Italian Platform Bed / Bedroom Set Tango by Spar, Pacifico Collection. Made in European style and according to all the quality standards, this italian platform bed can be a great functional decoration of any modern or contemporary styled bedroom interior. The bed platform is entirely upholstered in fabric or eco-leather in a color of your choice. The headboard is cushioned for maximum comfort. Optionally the headboard of the Tango bed can be equipped with decorative Lights on sides. Bed is available in 3 different versions: regular platform version and two storage versions. The optional dresser and nightstands provide the unit with more spacial capabilities as well as matching it's shaped design and adding even more extravagance with its fronts. Large Sliding Door Wardrobe is also offered in two sizes and with front doors mirrored or in lacquered glass.
The starting price is for the Queen Size Bed (Platform version #1). Headboard lights are not included in the price.
Dimensions:
Queen Size Bed: W72.5" x D95" x H39"
King Size Bed: W89" x D95" x H39"
Nightstand: W24" x D18" x H18.5"
Dresser: W49.6" x D23.6" x H31"
*2-Door Wardrobe: W104.5" x D26.8" x H98.4"
*3-Door Wardrobe: W156.3" x D26.8" x H98.4"
Find the right local pro for your project
 MIG Furniture Design, Inc.
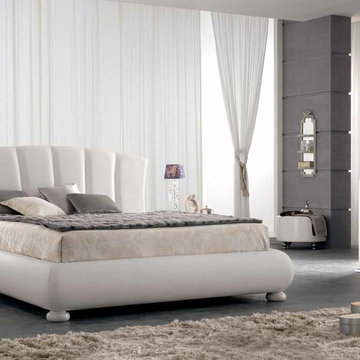
Spar Italian Platform Bed / Bedroom Set Ventaglio 02. This gorgeous upholstered platform bed is 100% made in Italy and brought here to make your bedroom interior comfortable and elegant. The headboard feature original rounded shape and as well as the bed platform is wrapped in premium quality Eco-Leather or Fabric (available in a variety of colors). Bed is available in standard US Queen and King sizes and is presented in three different versions: regular platform bed and two storage bed versions. Optional style and color matching "Charm" casegoods: nightstands and dresser are also offered to complement the design of your bedroom interior. All case-goods feature floral ornament decoration, wavy front designs and are decorated with Swarovski crystals, making this Ventaglio bedroom set by Spar look original and luxury.
The starting price is for the Queen Size Bed (platform version #1).
Dimensions:
Queen Size Bed: W72" x D97" x H47"
King Size Bed: W88" x D97" x H47"
Nightstand: W27.2" x D18.5" x H19.3"
Dresser: W54.7" x D24.4" x H33"
Mirror: diameter 35.4"
 oBedding
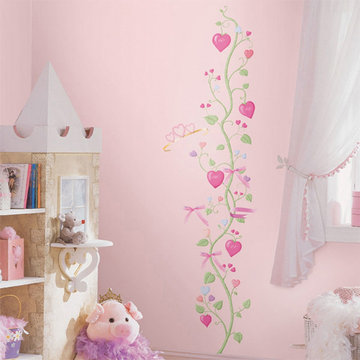
For those young and young at heart, these colorful items will bring your favorite theme to life! We have a wide range of bedding and room decor products that will make quite an impression. Click the website button to view all items available for purchase.
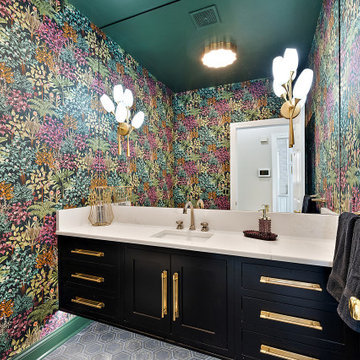
 Cabinetry by Better Bilt
Cabinetry: Showplace Inset
Style: Bree with Five-piece drawer fronts
Species/Finish: Laundry Room: Painted in White II, Half Bath: Painted in Black
Countertops: (Redemption Stone Craft) Calacatta Vivo Quartz
Lighting: Laundry Room: Barnes and Ivory semi-flush mount ; Half Bath: Foxglove sconce and Vaughan Flush mount
Hardware: (Hardware Resources) Laundry Room: Williams Pull in Satin Bronze; (Top Knobs) Half Bath: Burnham with back plate in Honey Bronze
Backsplash Tile: (Genesee Tile) Laundry Room: Seville Snow 2.6 x 8; (Virginia Tile) Half Bath: Concert Black Esagono Gold Deco 7x6
Plumbing: (Progressive Plumbing) Half Bath: Brizo Beauclere in Luxe Gold
Wallpaper: Half Bath: Jardin Botanica Black
Flooring: (Redemption) Laundry Room: Mercier Pro in Maple Concrete gray
Mirror: GS Fab
Designer: Danielle Malecki
Contractor: Stonik Services
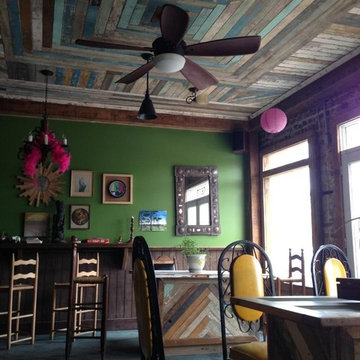



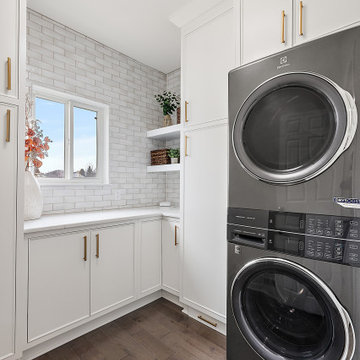 Cabinetry by Better Bilt
Cabinetry: Showplace Inset
Style: Bree with Five-piece drawer fronts
Species/Finish: Laundry Room: Painted in White II, Half Bath: Painted in Black
Countertops: (Redemption Stone Craft) Calacatta Vivo Quartz
Lighting: Laundry Room: Barnes and Ivory semi-flush mount ; Half Bath: Foxglove sconce and Vaughan Flush mount
Hardware: (Hardware Resources) Laundry Room: Williams Pull in Satin Bronze; (Top Knobs) Half Bath: Burnham with back plate in Honey Bronze
Backsplash Tile: (Genesee Tile) Laundry Room: Seville Snow 2.6 x 8; (Virginia Tile) Half Bath: Concert Black Esagono Gold Deco 7x6
Plumbing: (Progressive Plumbing) Half Bath: Brizo Beauclere in Luxe Gold
Wallpaper: Half Bath: Jardin Botanica Black
Flooring: (Redemption) Laundry Room: Mercier Pro in Maple Concrete gray
Mirror: GS Fab
Designer: Danielle Malecki
Contractor: Stonik Services



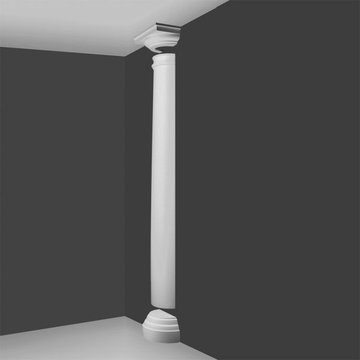
 Orac Decor USA
K2131 Base, K3101 Plain Half Column, K3111 Capital
Example of a trendy family room design in New York
Example of a trendy family room design in New York

Sponsored
Sunbury, OH

J.Holderby - Renovations
Franklin County's Leading General Contractors - 2X Best of Houzz!
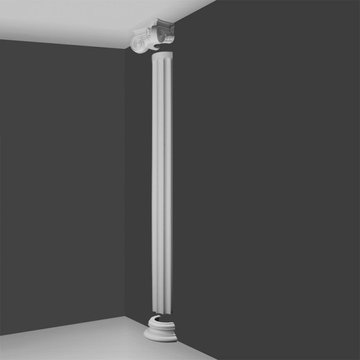 Orac Decor USA
K1151 Base, K1001 Fluted Half Column, K1141 Scamozzi Capital
Inspiration for a contemporary family room remodel in New York
Inspiration for a contemporary family room remodel in New York
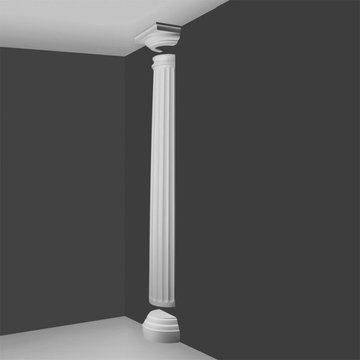 Orac Decor USA
K2131 Base, K3001 Fluted Half Column, K3111 Capital
Trendy family room photo in New York
Trendy family room photo in New York
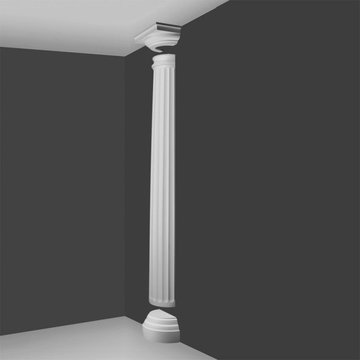 Orac Decor USA
K2131 Base, K3001 Fluted Half Column, K3111 Capital
Family room - contemporary family room idea in New York
Family room - contemporary family room idea in New York
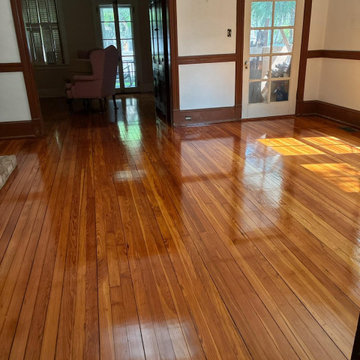

Sponsored
Sunbury, OH
J.Holderby - Renovations
Franklin County's Leading General Contractors - 2X Best of Houzz!
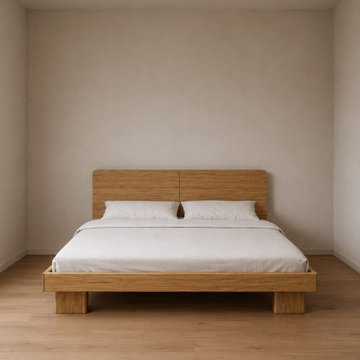
 Maison Areeba
Front view of a modern solid wood platform bed featuring a clean-lined rectangular frame, wide panel headboard, sturdy block-style legs, and a warm natural finish. Its simple proportions make it ideal for Scandinavian, Japandi, minimalist, and contemporary bedroom interiors.
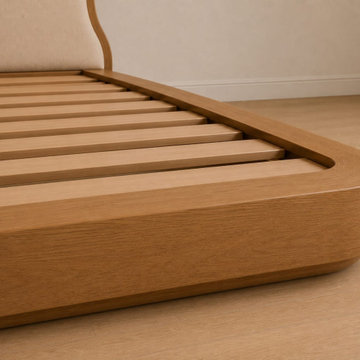 Maison Areeba
This detailed view showcases the softly rounded corner of the wooden platform and the precision of the slatted mattress support system. Smooth edges, flowing curves and a natural wood finish emphasize the handcrafted quality of the design. The combination of functional construction and sculptural detailing makes this platform bed ideal for modern and organic contemporary interiors.
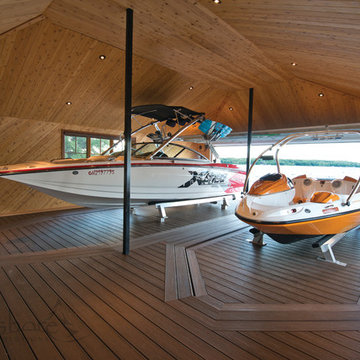
 Northshore Waterfront Solutions
This two slip Boathouse features two Northshore Hydraulic Platform Boat Lifts.
24