
Search results for "Half live" in Home Design Ideas
 Mission Valley Spas

Mid-sized country backyard rectangular aboveground hot tub photo in Orange County with decking

 Well-Designed Interiors

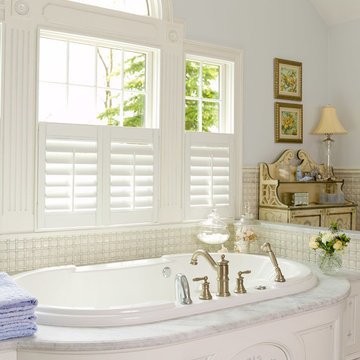
Large elegant master white tile drop-in bathtub photo in New York with raised-panel cabinets, white cabinets, white walls and an undermount sink
Find the right local pro for your project
 Terry T. King Landscape Architecture

Fire pit patio, stepping stones and seatwall.
Example of a small southwest backyard stone patio design in Boise with a fire pit and no cover
Example of a small southwest backyard stone patio design in Boise with a fire pit and no cover
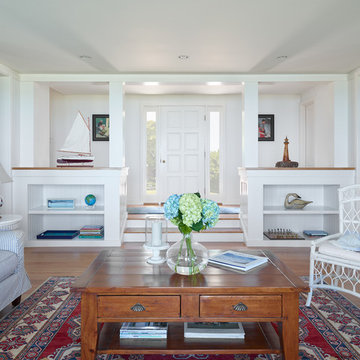

 Parkdale Ave. 1W Rehab
Alise Obrien
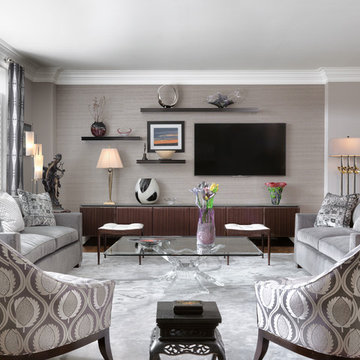
Transitional formal and open concept medium tone wood floor and brown floor living room photo in St Louis with a wall-mounted tv
Transitional formal and open concept medium tone wood floor and brown floor living room photo in St Louis with a wall-mounted tv
 Home Builders Association of Greater Kansas City
Cottonwood Canyon • Lenexa
Builder: B L Rieke Custom Homes, Inc.
Furnished by: B L Rieke Custom Homes, Inc.
www.blrieke.com

This is an example of a cottage porch design in Kansas City with decking, a roof extension and a bbq area.
This is an example of a cottage porch design in Kansas City with decking, a roof extension and a bbq area.


 A Perfect Coverage

Example of a transitional ground level metal railing deck design in Cleveland with a fireplace and a roof extension
 Jules Duffy Designs
Laura Moss Photography
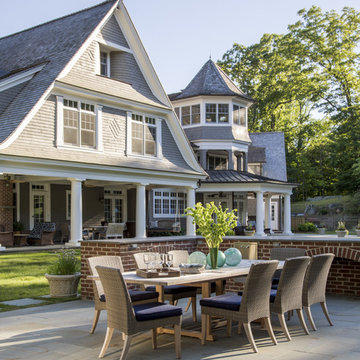
Patio - traditional backyard patio idea in New York with no cover
Patio - traditional backyard patio idea in New York with no cover
 MGM Builders
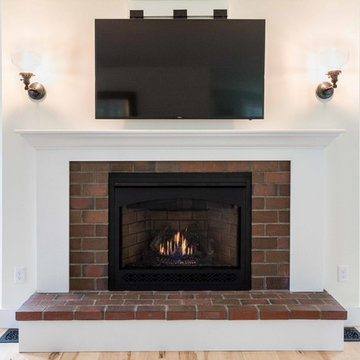
This 2,880 sq. ft. Windham home mixes the bright neutrals of a modern farmhouse with the comforting character of traditional New England. There are four bedrooms and two and a half baths, including an expansive master suite over the garage.
Photos by Tessa Manning
 Schumacher Construction
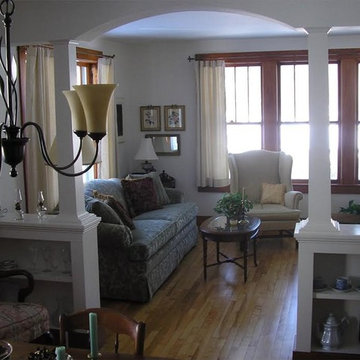
Living room - mid-sized traditional formal and enclosed light wood floor and brown floor living room idea in Burlington with white walls, no fireplace and no tv
 Viewpoint Designs

A beautiful place for outdoor entertaining, that also amplifies the indoor living.
We only design homes that brilliantly reflect the unadorned beauty of everyday living. For more information about this project please Allen Griffin, President of Viewpoint Design, at 281-501-0724 or email him at aviewpointdesigns@gmail.com
 Whitespace

The home’s half-bedroom—repurposed into a den—is designed equally for intimate soirées and marathon movie nights. Dark grey walls, wooden flooring, a grey casual sectional sofa and a pine wood bench weave a picture of warmth and comfort.

Sponsored
Columbus, OH

Wannemacher Interiors
Customized Award-Winning Interior Design Solutions in Franklin Cnty OH
 StyleHaus Design
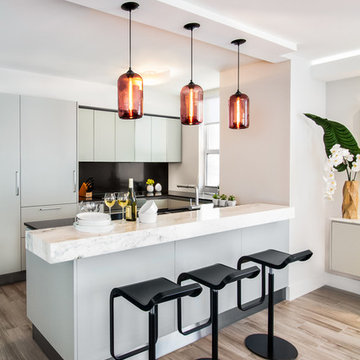
Modern kitchen by StyleHaus Design
www.stylehausdesign.com
Example of a trendy kitchen design in Miami
Example of a trendy kitchen design in Miami
 Shuster Design Associates

Tones of exotic stone and wood from the rest of the house coalesce in this guest bathroom. The glow of soft light mixes with the textures to create a zen space that is soothing in it's natural glamour.
 Luna Builds

Large elegant backyard concrete paver patio photo in St Louis with a fire pit and a gazebo

 The Pursley Dixon Studio
Inspiration for a coastal entryway remodel in Charlotte with a gray front door

Sponsored
Westerville, OH

Custom Home Works
Franklin County's Award-Winning Design, Build and Remodeling Expert
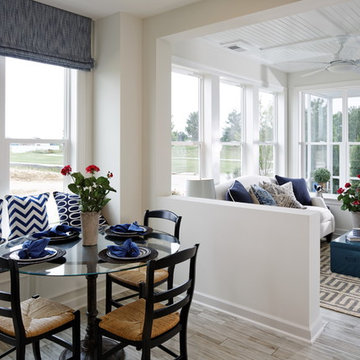
 Fox Point Designs
Inspiration for a coastal light wood floor dining room remodel in DC Metro with white walls


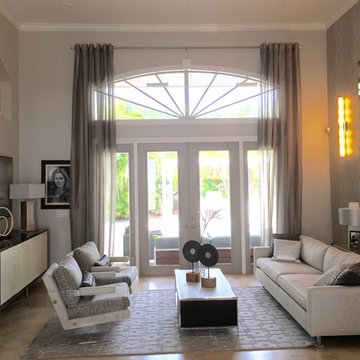
 YOLO Interiors
Inspiration for a mid-sized contemporary formal and open concept porcelain tile and beige floor living room remodel in Miami with gray walls, no fireplace and no tv
29