
Search results for "Half plan" in Home Design Ideas
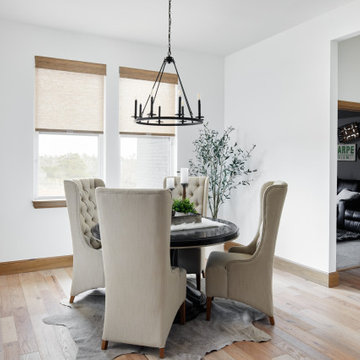
 Landmark Fine Homes
open floor plan
natural light
vaulted ceilings
wood beams
white cabinets
kitchen island
pantry
grey island
stand cabinets
pendant lights
dining room
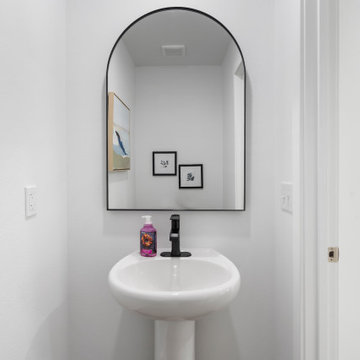
 Trendsetter Homes
Half bathroom of the Edgewood floor plan by Trendsetter Homes. Featuring Moen® plumbing fixtures as a standard inclusion in every Trendsetter home.


Find the right local pro for your project
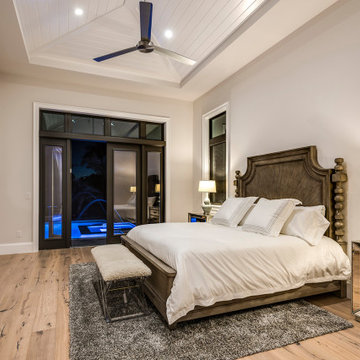
 South Florida Design | House Plans
This coastal 4 bedroom house plan features 4 bathrooms, 2 half baths and a 3 car garage. Its design includes a slab foundation, CMU exterior walls, cement tile roof and a stucco finish. The dimensions are as follows: 74′ wide; 94′ deep and 27’3″ high. Features include an open floor plan and a covered lanai with fireplace and outdoor kitchen. Amenities include a great room, island kitchen with pantry, dining room and a study. The master bedroom includes 2 walk-in closets. The master bath features dual sinks, a vanity and a unique tub and shower design! Three bedrooms and 3 bathrooms are located on the opposite side of the house. There is also a pool bath.
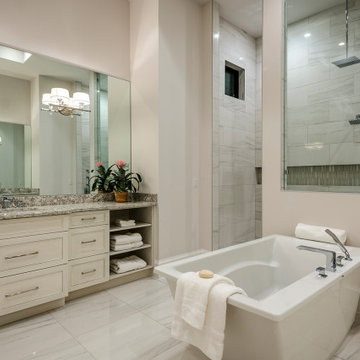 South Florida Design | House Plans
This coastal 4 bedroom house plan features 4 bathrooms, 2 half baths and a 3 car garage. Its design includes a slab foundation, CMU exterior walls, cement tile roof and a stucco finish. The dimensions are as follows: 74′ wide; 94′ deep and 27’3″ high. Features include an open floor plan and a covered lanai with fireplace and outdoor kitchen. Amenities include a great room, island kitchen with pantry, dining room and a study. The master bedroom includes 2 walk-in closets. The master bath features dual sinks, a vanity and a unique tub and shower design! Three bedrooms and 3 bathrooms are located on the opposite side of the house. There is also a pool bath.

 Shea Homes - Arizona
Mid-sized elegant master beige tile and porcelain tile porcelain tile walk-in shower photo in Phoenix with an undermount sink, flat-panel cabinets, white cabinets, granite countertops, a one-piece toilet and beige walls

 Meadowlark Design+Build
Decorative metal and wood trusses from reclaimed lumber were incorporated int the design of this contemporary Arts and Crafts home. This custom home was designed and built by Meadowlark Design + Build in Ann Arbor, Michigan.


 Landmark Fine Homes
open floor plan
natural light
vaulted ceilings
wood beams
white cabinets
kitchen island
pantry
grey island
stand cabinets
pendant lights
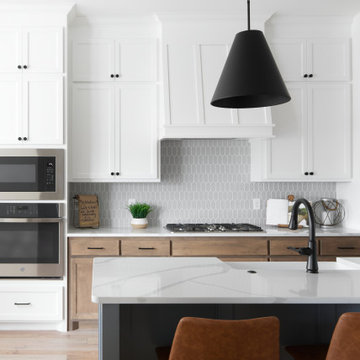
Inspiration for a transitional kitchen remodel in Oklahoma City
Inspiration for a transitional kitchen remodel in Oklahoma City

 Architectural Designs
Great room open to kitchen in Exclusive #houseplan 73342HS built in Wyoming
Specs-at-a-glance
4 beds
3 full and 1 half bath
3,400+ sq. ft. plus optional finished lower level
Plans: http://bit.ly/73342hs
#readywhenyouare
#houseplan
 Landmark Fine Homes
open floor plan
natural light
vaulted ceilings
wood beams
white cabinets
kitchen island
pantry
grey island
stand cabinets
pendant lights
dining room



Sponsored
Sunbury, OH

J.Holderby - Renovations
Franklin County's Leading General Contractors - 2X Best of Houzz!


 Sun Collective Design Group
Nine new traditional, three and a half story townhomes in the Heights. The plans for this 3/3.5/2 include second-floor living spaces and third-floor bedrooms with efficient use of spaces, balconies, ceiling details, and roof decks for downtown views.

 Sun Collective Design Group
Nine new traditional, three and a half story townhomes in the Heights. The plans for this 3/3.5/2 include second-floor living spaces and third-floor bedrooms with efficient use of spaces, balconies, ceiling details, and roof decks for downtown views.



 Electronics Design Group, Inc.
Photography by William Psolka, psolka-photo.com
Example of a large classic home bar design in New York
Example of a large classic home bar design in New York

 RLH Studio
Architect: Swan Architect
General Contractor: Patrick Hanily & Assoc.
Photo Credit: Scott Amundson
Inspiration for a mid-sized transitional dark wood floor enclosed dining room remodel in Minneapolis with beige walls
Inspiration for a mid-sized transitional dark wood floor enclosed dining room remodel in Minneapolis with beige walls
178