
Search results for "Half plan" in Home Design Ideas

 Architectural Designs
Exclusive #houseplan 73370HS comes to life in Minneapolis Specs-at-a-glance 5 beds 4 full and 1 half bath 4,900+ sq. ft. plus finished lower level Plans: http://www.architecturaldesigns.com/73370HS #readywhenyouare #houseplan
 Renovations Unlimited
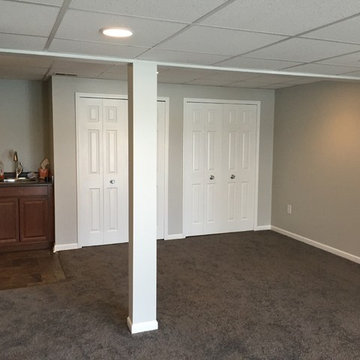
Finished basement in Ann Arbor, MI. Removed existing wall coverings (paneling), co-designed basement with home owner and finished area to plan. Stacked washer and dryer in closet, half bath, entertainment area, wet bar, large storage closets and a sewing room.


Find the right local pro for your project


 GJK Remodeling LLC
Inspiration for a timeless master beige tile and stone tile limestone floor drop-in bathtub remodel in Charlotte with an integrated sink, raised-panel cabinets, medium tone wood cabinets, granite countertops, beige walls and a two-piece toilet

 Nyhus Design Group
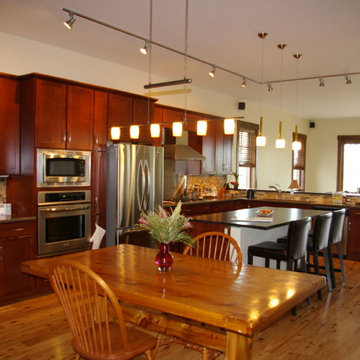
Charming Old World meets new, open space planning concepts. This Ranch Style home turned English Cottage maintains very traditional detailing and materials on the exterior, but is hiding a more transitional floor plan inside. The 49 foot long Great Room brings together the Kitchen, Family Room, Dining Room, and Living Room into a singular experience on the interior. By turning the Kitchen around the corner, the remaining elements of the Great Room maintain a feeling of formality for the guest and homeowner's experience of the home. A long line of windows affords each space fantastic views of the rear yard.
Nyhus Design Group - Architect
Ross Pushinaitis - Photography

 Harper Design Build
This collaboration with designer Lisa Perry updated this classic French Regency style house, which was originally built by Robert Gottfried in 1980, for modern living. At more than 5,600 square feet, the home has six bedrooms and six and a half bathrooms. During the course of the renovation, several walls were removed, and windows were added to capitalize on light, create an open floor plan and connect the interior of the house to the outdoor pool and patio area.

Sponsored
Sunbury, OH

J.Holderby - Renovations
Franklin County's Leading General Contractors - 2X Best of Houzz!

 Design Fixation [Faith Provencher]
Photo: Faith Towers © 2015 Houzz
Example of a beach style entryway design in Boston
Example of a beach style entryway design in Boston
 Nyhus Design Group
Charming Old World meets new, open space planning concepts. This Ranch Style home turned English Cottage maintains very traditional detailing and materials on the exterior, but is hiding a more transitional floor plan inside. The 49 foot long Great Room brings together the Kitchen, Family Room, Dining Room, and Living Room into a singular experience on the interior. By turning the Kitchen around the corner, the remaining elements of the Great Room maintain a feeling of formality for the guest and homeowner's experience of the home. A long line of windows affords each space fantastic views of the rear yard.
Nyhus Design Group - Architect
Ross Pushinaitis - Photography

 Jim Deen/Kitchen Kraft
This New Albany, OH Bath Remodel was designed by Senior Bath Designer Jim Deen of Dream Baths by Kitchen Kraft. Photos by Tracy Yohe.
Large elegant master gray tile and stone tile marble floor freestanding bathtub photo in Columbus with an undermount sink, raised-panel cabinets, white cabinets, granite countertops and gray walls
Large elegant master gray tile and stone tile marble floor freestanding bathtub photo in Columbus with an undermount sink, raised-panel cabinets, white cabinets, granite countertops and gray walls
 London Bay Homes
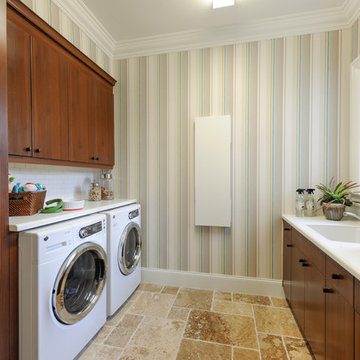
The Delfina is a four bedroom, four and one-half bathroom plan with 4,358 sq. ft. of living space in the home’s 5,961 total sq. ft. The model also includes a den, bonus room, 3-car garage and summer kitchen overlooking a pool and spa. This fully-furnished model is designed by Romanza, London Bay’s award-winning in-house interior design studio.
Image ©Advanced Photography Specialists

 Kristin Hoaglund Design
This beautiful French Provincial home is set on 10 acres, nestled perfectly in the oak trees. The original home was built in 1974 and had two large additions added; a great room in 1990 and a main floor master suite in 2001. This was my dream project: a full gut renovation of the entire 4,300 square foot home! I contracted the project myself, and we finished the interior remodel in just six months. The exterior received complete attention as well. The 1970s mottled brown brick went white to completely transform the look from dated to classic French. Inside, walls were removed and doorways widened to create an open floor plan that functions so well for everyday living as well as entertaining. The white walls and white trim make everything new, fresh and bright. It is so rewarding to see something old transformed into something new, more beautiful and more functional.
 Architectural Designs
Exclusive #houseplan 73354HS has a stone and shingle exterior with four gables and a front porch. Inside, you get 4 beds and 3 full and one half bath plus an optional finished lower level giving you fifth bedroom suite plus a rec/family room, bar, storage and a walkout if you build on a sloping lot.
The home has an open floor plan.
Plans available in print, PDF and CAD.
Ready when you are! Where do YOU want to build?
Specs-at-a-glance
4 beds
3.5baths
~3,900 sq. ft.
+ optional finished walkout level
Plans: http://bit.ly/73354hs
#readywhenyouare
#storybookhome
#houseplan

Sponsored
Sunbury, OH
J.Holderby - Renovations
Franklin County's Leading General Contractors - 2X Best of Houzz!

 Winder Gibson Architects
This project is the remaking and reimagining of an historically-rated storybook house in one of San Francisco’s first planned neighborhoods for a 21st century family. Strange half-levels and poor previous remodels were removed. The historic materials and forms of the house were studied and extended while creating a flowing sequence of spaces and a massive new kitchen. White painted cabinets, arched openings and wrought iron railings pull the house together.
 Renovations Unlimited
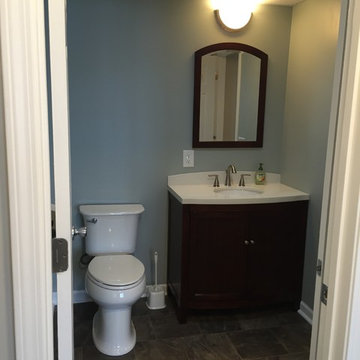
Finished basement in Ann Arbor, MI. Removed existing wall coverings (paneling), co-designed basement with home owner and finished area to plan. Stacked washer and dryer in closet, half bath, entertainment area, wet bar, large storage closets and a sewing room.

 Stillwater Building and Renovation, LLC
Custom Cherry Double Vanity W/ Docking Drawer Outlet
Example of a large transitional master green tile and ceramic tile ceramic tile double shower design in Boston with recessed-panel cabinets, medium tone wood cabinets, a two-piece toilet, gray walls, an undermount sink and quartz countertops
Example of a large transitional master green tile and ceramic tile ceramic tile double shower design in Boston with recessed-panel cabinets, medium tone wood cabinets, a two-piece toilet, gray walls, an undermount sink and quartz countertops
 Renovations Unlimited
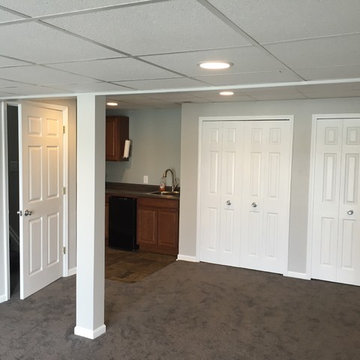
Finished basement in Ann Arbor, MI. Removed existing wall coverings (paneling), co-designed basement with home owner and finished area to plan. Stacked washer and dryer in closet, half bath, entertainment area, wet bar, large storage closets and a sewing room.

Sponsored
Columbus, OH

Hope Restoration & General Contracting
Columbus Design-Build, Kitchen & Bath Remodeling, Historic Renovations


 Janus Homes
Alcove bathtub - transitional master white tile and subway tile linoleum floor alcove bathtub idea in Calgary with shaker cabinets, medium tone wood cabinets, a two-piece toilet, beige walls, an undermount sink and granite countertops
189