
Search results for "Half plan" in Home Design Ideas

 Let's Remodel
The kitchen was the original kitchen when this house was built, it felt closed in and dark. There was old vinyl flooring with half wall, and a closed in peninsula. We opened up the kitchen to the living room creating an open living. With a quartz waterfall on the island and back splash going up the wall add more detail into the space. The gray complements the natural wood with the floating shelves and the original windows and trim.

 Houston Plans & Permits, LLC
Har.com
Example of a mid-sized arts and crafts men's dark wood floor and brown floor dressing room design in Houston with shaker cabinets and white cabinets
Example of a mid-sized arts and crafts men's dark wood floor and brown floor dressing room design in Houston with shaker cabinets and white cabinets

 Joshua Cabinetry
Custom new residential Craftsman build by Joshua Cabinetry. Features include open floor plan, 10+ foot ceilings, exceptional crown molding with tongue and groove ceilings, white shaker kitchen cabinets, artisan ceramic backsplash, Hanstone Calcatta Gold countertops, hardwoods, San Griorgia polished porcelain tile shower with double vanity and designer wallpaper in half bath.
Find the right local pro for your project

 Richmond Hill Design + Build
Modern farmhouse renovation with first-floor master, open floor plan and the ease and carefree maintenance of NEW! First floor features office or living room, dining room off the lovely front foyer. Open kitchen and family room with HUGE island, stone counter tops, stainless appliances. Lovely Master suite with over sized windows. Stunning large master bathroom. Upstairs find a second family /play room and 4 bedrooms and 2 full baths. PLUS a finished 3rd floor with a 6th bedroom or office and half bath. 2 Car Garage.

 KLM Design-Build
Inspiration for a large farmhouse master ceramic tile and gray floor drop-in bathtub remodel in Austin with shaker cabinets, white cabinets, a one-piece toilet, white walls, an undermount sink and quartz countertops
 Joshua Cabinetry
Custom new residential Craftsman build by Joshua Cabinetry. Features include open floor plan, 10+ foot ceilings, exceptional crown molding with tongue and groove ceilings, white shaker kitchen cabinets, artisan ceramic backsplash, Hanstone Calcatta Gold countertops, hardwoods, San Griorgia polished porcelain tile shower with double vanity and designer wallpaper in half bath.

 threshold interiors
Location: New York, NY, United States
This Loft was tastefully renovated back in the '90s, but was due for an update and an expansion of the kitchen and dining areas to accommodate the client's cooking skills and entertaining needs. EnlargIing the island and adding cabinetry to delineate the office, bar and dining areas was a priority. The bathroom was updated to feel like a tranquil spa with beautiful new tile, plumbing fixtures and cabinets. Our biggest challenge was coordinating the entire renovation while our client was out of town for the Summer!
Photographed by: James Salomon


 Landmark Fine Homes
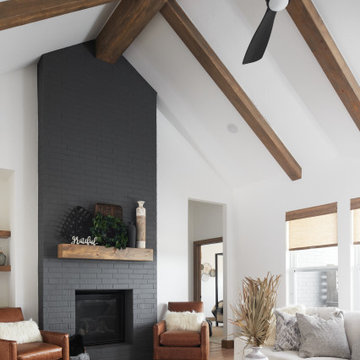
open floor plan
natural light
vaulted ceilings
wood beams
white cabinets
kitchen island
pantry
grey island
stand cabinets
pendant lights
dining room
grey fireplace

 Winder Gibson Architects
This project is the remaking and reimagining of an historically-rated storybook house in one of San Francisco’s first planned neighborhoods for a 21st century family. Strange half-levels and poor previous remodels were removed. The historic materials and forms of the house were studied and extended while creating a flowing sequence of spaces and a massive new kitchen. White painted cabinets, arched openings and wrought iron railings pull the house together.

 Architectural Designs
Exclusive #houseplan 73370HS comes to life in Minneapolis Specs-at-a-glance 5 beds 4 full and 1 half bath 4,900+ sq. ft. plus finished lower level Plans: http://www.architecturaldesigns.com/73370HS #readywhenyouare #houseplan

 Michael Andrew Barber Architects
C.L. Fry Photography
Inspiration for a craftsman exterior home remodel in Austin
Inspiration for a craftsman exterior home remodel in Austin

 McCoy Homes, Inc.
This is our Sugar Hill plan. This was the first home built in the community know as Scarlet Ridge. The home is a story and a half. Has an open floor plan, separate dining room, and the master is located on the main floor. The homes exterior offers beautiful curb appeal, and was well received in Ooltewah's newest community.
Philip Slowiak Photography



 Drummond House Plans
ILLUSTRATION - Country house plans no. 3862-V1 by Drummond House Plans
COASTAL COTTAGE INSPIRATION
Inspired by homes dotting the east coast, this handsome home is destined to be a favorite nation-wide.
A large, covered porch ensures a welcoming entrance. The presence of the garage is concealed by forward-facing windows and gable detail and discreet side doors.
On the main level, we find a spacious living room. The eye is drawn beyond to the dining room with triple garden doors. The kitchen is positioned to easily liaise with either space. Also located on the main level are a half-bath and laundry room.
On the upper level, we find the master retreat complete with spacious master bath and walk-in closet. In addition, we find two secondary bedrooms and a bathroom.
This fine home has room for all!
Drummond House Plans - 2015 Copyrights


 Renovations Unlimited
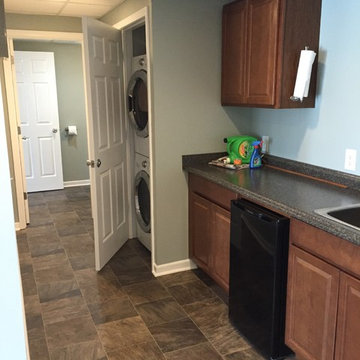
Finished basement in Ann Arbor, MI. Removed existing wall coverings (paneling), co-designed basement with home owner and finished area to plan. Stacked washer and dryer in closet, half bath, entertainment area, wet bar, large storage closets and a sewing room.
 Architectural Designs
Exclusive #houseplan 73370HS comes to life in Minneapolis Specs-at-a-glance 5 beds 4 full and 1 half bath 4,900+ sq. ft. plus finished lower level Plans: http://www.architecturaldesigns.com/73370HS #readywhenyouare #houseplan

Sponsored
Columbus, OH

Hope Restoration & General Contracting
Columbus Design-Build, Kitchen & Bath Remodeling, Historic Renovations
 Architectural Designs
Exclusive #houseplan 73370HS comes to life in Minneapolis Specs-at-a-glance 5 beds 4 full and 1 half bath 4,900+ sq. ft. plus finished lower level Plans: http://www.architecturaldesigns.com/73370HS #readywhenyouare #houseplan
 Architectural Designs
Exclusive #houseplan 73370HS comes to life in Minneapolis Specs-at-a-glance 5 beds 4 full and 1 half bath 4,900+ sq. ft. plus finished lower level Plans: http://www.architecturaldesigns.com/73370HS #readywhenyouare #houseplan
 Landmark Fine Homes
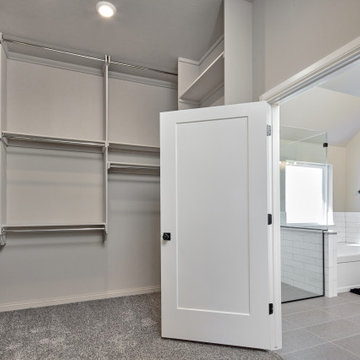
Primary Closet and Primary Bathroom
Closet - transitional closet idea in Oklahoma City
Closet - transitional closet idea in Oklahoma City
190