
Search results for "Half plan" in Home Design Ideas
 Joshua Cabinetry
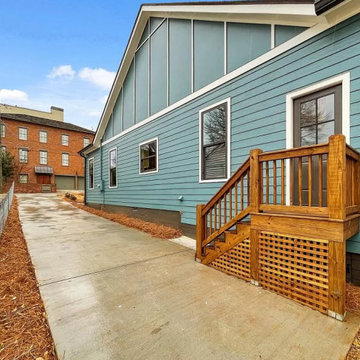
Custom new residential Craftsman build by Joshua Cabinetry. Features include open floor plan, 10+ foot ceilings, exceptional crown molding with tongue and groove ceilings, white shaker kitchen cabinets, artisan ceramic backsplash, Hanstone Calcatta Gold countertops, hardwoods, San Griorgia polished porcelain tile shower with double vanity and designer wallpaper in half bath.
 Joshua Cabinetry
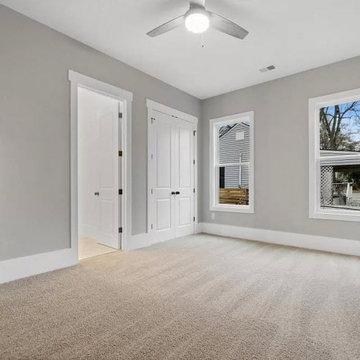
Custom new residential Craftsman build by Joshua Cabinetry. Features include open floor plan, 10+ foot ceilings, exceptional crown molding with tongue and groove ceilings, white shaker kitchen cabinets, artisan ceramic backsplash, Hanstone Calcatta Gold countertops, hardwoods, San Griorgia polished porcelain tile shower with double vanity and designer wallpaper in half bath.
 Joshua Cabinetry
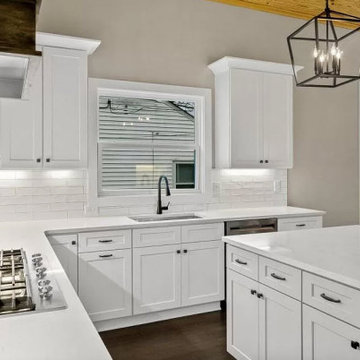
Custom new residential Craftsman build by Joshua Cabinetry. Features include open floor plan, 10+ foot ceilings, exceptional crown molding with tongue and groove ceilings, white shaker kitchen cabinets, artisan ceramic backsplash, Hanstone Calcatta Gold countertops, hardwoods, San Griorgia polished porcelain tile shower with double vanity and designer wallpaper in half bath.
Find the right local pro for your project

 Richmond Hill Design + Build
Modern farmhouse renovation with first-floor master, open floor plan and the ease and carefree maintenance of NEW! First floor features office or living room, dining room off the lovely front foyer. Open kitchen and family room with HUGE island, stone counter tops, stainless appliances. Lovely Master suite with over sized windows. Stunning large master bathroom. Upstairs find a second family /play room and 4 bedrooms and 2 full baths. PLUS a finished 3rd floor with a 6th bedroom or office and half bath. 2 Car Garage.


 User
Shelby Shaw Photography
Inspiration for a mid-sized timeless light wood floor sunroom remodel in Birmingham with a standard fireplace, a wood fireplace surround and a standard ceiling
Inspiration for a mid-sized timeless light wood floor sunroom remodel in Birmingham with a standard fireplace, a wood fireplace surround and a standard ceiling

Sponsored
Sunbury, OH

J.Holderby - Renovations
Franklin County's Leading General Contractors - 2X Best of Houzz!

 Owen Homes LLC
Large country l-shaped dark wood floor and brown floor eat-in kitchen photo in Kansas City with a farmhouse sink, shaker cabinets, white cabinets, quartzite countertops, gray backsplash, glass tile backsplash, stainless steel appliances, an island and white countertops
 Joshua Cabinetry
Custom new residential Craftsman build by Joshua Cabinetry. Features include open floor plan, 10+ foot ceilings, exceptional crown molding with tongue and groove ceilings, white shaker kitchen cabinets, artisan ceramic backsplash, Hanstone Calcatta Gold countertops, hardwoods, San Griorgia polished porcelain tile shower with double vanity and designer wallpaper in half bath.

 Nyhus Design Group
Charming Old World meets new, open space planning concepts. This Ranch Style home turned English Cottage maintains very traditional detailing and materials on the exterior, but is hiding a more transitional floor plan inside. The 49 foot long Great Room brings together the Kitchen, Family Room, Dining Room, and Living Room into a singular experience on the interior. By turning the Kitchen around the corner, the remaining elements of the Great Room maintain a feeling of formality for the guest and homeowner's experience of the home. A long line of windows affords each space fantastic views of the rear yard.
Nyhus Design Group - Architect
Ross Pushinaitis - Photography


 Western DuPage Landscaping, Inc.
This partially wooded, acre and a half lot in West Dundee presented many challenges.
The clients began working with a Landscape Architect in the early spring, but after not getting the innovative ideas they were seeking, the home builder and Architect suggested the client contact our landscape design/build firm. We immediately hit it off with the charismatic clients. They had a tall order for us: complete the design and implement the construction within a three month period. For many projects this would be a reasonable time frame. However construction delays and the coordination of multiple trades left a very short window to complete the work.
Beyond the tight time frame the site required specific care in preserving the many mature surrounding trees, as well as addressing a vast grade change. Over fifteen feet of grade change occurs from one end of this woodland property to the other.
All of these constraints proved to be an enormous challenge as we worked to include and coordinate the following elements: the drive layout, a dramatic front entry, various gardens, landscape lighting, irrigation, and a plan for a backyard pool and entertainment space that already had been started without a clear plan.
Fortunately, the client loved our design ideas and attention to detail and we were able to mobilize and begin construction. With the seamless coordination between our firm and the builder we implemented all the elements of this grand project. In total eight different crews and five separate trades worked together to complete the landscape.
The completed project resulted in a rewarding experience for our firm, the builder and architect, as well as the client. Together we were able to create and construct a perfect oasis for the client that suited the beautiful property and the architecture of this dream home.

Sponsored
Columbus, OH
Free consultation for landscape design!

Peabody Landscape Group
Columbus' Reliable Landscape Design & Contracting

 Kendle Design Collaborative
INCKX Photography
Example of a mid-sized trendy master black tile and ceramic tile porcelain tile and brown floor double shower design in Phoenix with flat-panel cabinets, medium tone wood cabinets, gray walls, an undermount sink, quartz countertops, a hinged shower door and gray countertops
Example of a mid-sized trendy master black tile and ceramic tile porcelain tile and brown floor double shower design in Phoenix with flat-panel cabinets, medium tone wood cabinets, gray walls, an undermount sink, quartz countertops, a hinged shower door and gray countertops


 Joshua Cabinetry
Custom new residential Craftsman build by Joshua Cabinetry. Features include open floor plan, 10+ foot ceilings, exceptional crown molding with tongue and groove ceilings, white shaker kitchen cabinets, artisan ceramic backsplash, Hanstone Calcatta Gold countertops, hardwoods, San Griorgia polished porcelain tile shower with double vanity and designer wallpaper in half bath.
 Joshua Cabinetry
Custom new residential Craftsman build by Joshua Cabinetry. Features include open floor plan, 10+ foot ceilings, exceptional crown molding with tongue and groove ceilings, white shaker kitchen cabinets, artisan ceramic backsplash, Hanstone Calcatta Gold countertops, hardwoods, San Griorgia polished porcelain tile shower with double vanity and designer wallpaper in half bath.

Sponsored
Sunbury, OH
J.Holderby - Renovations
Franklin County's Leading General Contractors - 2X Best of Houzz!
 Richmond Hill Design + Build
Modern farmhouse renovation with first-floor master, open floor plan and the ease and carefree maintenance of NEW! First floor features office or living room, dining room off the lovely front foyer. Open kitchen and family room with HUGE island, stone counter tops, stainless appliances. Lovely Master suite with over sized windows. Stunning large master bathroom. Upstairs find a second family /play room and 4 bedrooms and 2 full baths. PLUS a finished 3rd floor with a 6th bedroom or office and half bath. 2 Car Garage.


193