
Search results for "Half plan" in Home Design Ideas

 User
Here is a stunning view of the final project. The half seating wall accomodates for additional seating, and the irregular shape of the patio gives it a unique design.

 A.LeStage Interiors
Small transitional light wood floor and brown floor powder room photo in Boston with furniture-like cabinets, gray cabinets, a two-piece toilet, gray walls, an undermount sink and quartz countertops

 Joshua Cabinetry
Custom new residential Craftsman build by Joshua Cabinetry. Features include open floor plan, 10+ foot ceilings, exceptional crown molding with tongue and groove ceilings, white shaker kitchen cabinets, artisan ceramic backsplash, Hanstone Calcatta Gold countertops, hardwoods, San Griorgia polished porcelain tile shower with double vanity and designer wallpaper in half bath.
Find the right local pro for your project


 Sandra Curtis Design, LLC
This elegant bathroom involved a fair amount of detailed planning to make many of it's features work out well. The vanity is extra deep at 24" which helped with accommodating drawers under the sink. Trying to fit is the vanity ledge detail along with the faucet, sink and healthy overhang left very little wiggle room for error but it all worked out beautifully and now that it's in place, no one would realize the effort that went into preparing and planning it. The tower in between the two vanity sinks houses the outlets making them much more discreet than if they were on the mirror wall.
The original bath had a closed shower. My goal was to open this up allowing for much more natural light in the shower. The half wall also provides a generous recessed soap box. The wall opposite the half wall accommodates a wall to wall granite bench.
The overall calming colors are soft green-blue, white and a bit of amber. The play on textures and sheens are quite elegant.
Photo by Sandra J. Curtis, ASID

 Refined House, LLC
Example of a mid-sized beach style master white tile and mosaic tile porcelain tile corner shower design in Miami with flat-panel cabinets, distressed cabinets, a two-piece toilet, blue walls, an undermount sink and quartz countertops


Sponsored
Sunbury, OH

J.Holderby - Renovations
Franklin County's Leading General Contractors - 2X Best of Houzz!
 Joshua Cabinetry
Custom new residential Craftsman build by Joshua Cabinetry. Features include open floor plan, 10+ foot ceilings, exceptional crown molding with tongue and groove ceilings, white shaker kitchen cabinets, artisan ceramic backsplash, Hanstone Calcatta Gold countertops, hardwoods, San Griorgia polished porcelain tile shower with double vanity and designer wallpaper in half bath.

 The Little Design Corner
Clare Le Roy
Mid-sized danish dark wood floor dining room photo in Sydney with white walls
Mid-sized danish dark wood floor dining room photo in Sydney with white walls

 McCoy Homes, Inc.
This is our Sugar Hill plan. This was the first home built in the community know as Scarlet Ridge. The home is a story and a half. Has an open floor plan, separate dining room, and the master is located on the main floor. The homes exterior offers beautiful curb appeal, and was well received in Ooltewah's newest community.
Philip Slowiak Photography
 Joshua Cabinetry
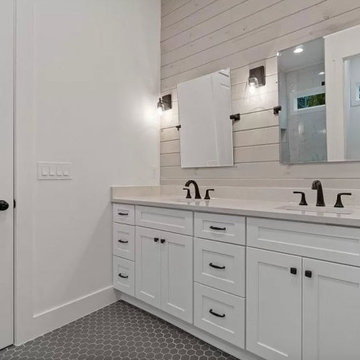
Custom new residential Craftsman build by Joshua Cabinetry. Features include open floor plan, 10+ foot ceilings, exceptional crown molding with tongue and groove ceilings, white shaker kitchen cabinets, artisan ceramic backsplash, Hanstone Calcatta Gold countertops, hardwoods, San Griorgia polished porcelain tile shower with double vanity and designer wallpaper in half bath.

 WORTH INTERIORS
Living room - large contemporary formal living room idea in New York with white walls and a ribbon fireplace





 Balzer & Tuck Architecture
An open floor plan between the Kitchen, Dining, and Living areas is thoughtfully divided by sliding barn doors, providing both visual and acoustic separation. The rear screened porch and grilling area located off the Kitchen become the focal point for outdoor entertaining and relaxing. Custom cabinetry and millwork throughout are a testament to the talents of the builder, with the project proving how design-build relationships between builder and architect can thrive given similar design mindsets and passions for the craft of homebuilding.

 Parc Chateau Homes
Inspiration for a transitional medium tone wood floor living room remodel in Dallas with white walls, a corner fireplace, a stone fireplace and no tv
Inspiration for a transitional medium tone wood floor living room remodel in Dallas with white walls, a corner fireplace, a stone fireplace and no tv

 Picerne Homes
Arlington Plan - first floor lavette
Bathroom - small transitional 3/4 vinyl floor bathroom idea in Providence with beige walls and a pedestal sink
Bathroom - small transitional 3/4 vinyl floor bathroom idea in Providence with beige walls and a pedestal sink

 Direct Tile Warehouse
Regent Victorian tiles are a lovely choice for Victorian hall tiles or for creating bathrooms or kitchens in an original style. These are versatile decor floor tiles with borders and angles to facilitate individual designs. Please be aware there are 9 variations for the corner tiles (please see below). Orders will be made up with a mix of corners tiles and we cannot guarantee which tiles will be delivered.

Sponsored
Columbus, OH

Hope Restoration & General Contracting
Columbus Design-Build, Kitchen & Bath Remodeling, Historic Renovations


 Home Designing Service, Ltd.
This luxury home was designed to specific specs for our client. Every detail was meticulously planned and designed with aesthetics and functionality in mind. Includes a sprawling French door, coffered ceilings, custom paneled walls, and a TV/fireplace wall.

 Reader & Swartz Architects, P.C.
Photography by Nathan Webb, AIA
Mid-sized mountain style open concept medium tone wood floor living room photo in DC Metro with gray walls and a tile fireplace
Mid-sized mountain style open concept medium tone wood floor living room photo in DC Metro with gray walls and a tile fireplace
194