
Search results for "Half plan" in Home Design Ideas
 Joshua Cabinetry
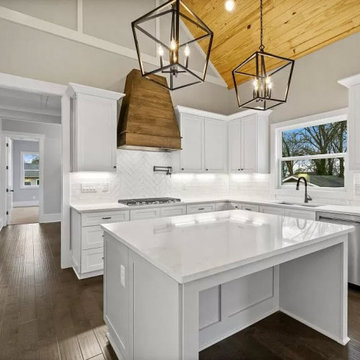
Custom new residential Craftsman build by Joshua Cabinetry. Features include open floor plan, 10+ foot ceilings, exceptional crown molding with tongue and groove ceilings, white shaker kitchen cabinets, artisan ceramic backsplash, Hanstone Calcatta Gold countertops, hardwoods, San Griorgia polished porcelain tile shower with double vanity and designer wallpaper in half bath.

 Redstart Design Build
Picture Perfect House
Open concept kitchen - mid-sized transitional dark wood floor and brown floor open concept kitchen idea in Chicago with an undermount sink, recessed-panel cabinets, white cabinets, quartz countertops, blue backsplash, ceramic backsplash, stainless steel appliances, an island and white countertops
Open concept kitchen - mid-sized transitional dark wood floor and brown floor open concept kitchen idea in Chicago with an undermount sink, recessed-panel cabinets, white cabinets, quartz countertops, blue backsplash, ceramic backsplash, stainless steel appliances, an island and white countertops

 Design Inspirations Inc.
Our client wanted her home to reflect her taste much more than it had, as well as providing a cozy home for herself, her children and their pets. We gutted and completely renovated the 2 bathrooms on the main floor, replaced and refinished flooring throughout as well as a new colour scheme, new custom furniture, lighting and styling. We selected a calm and neutral palette with geometric shapes and soft sea colours for accents for a comfortable, casual elegance. Photos by Kelly Horkoff, kwestimages.com
Find the right local pro for your project


 The Little Design Corner
Clare Le Roy
Hallway - mid-sized scandinavian dark wood floor hallway idea in Sydney with white walls
Hallway - mid-sized scandinavian dark wood floor hallway idea in Sydney with white walls


Sponsored
Sunbury, OH

J.Holderby - Renovations
Franklin County's Leading General Contractors - 2X Best of Houzz!

 Starr Custom Homes
Dreambuilder 11 is a beautiful, rustic, cottage-style home with an abundance of rich colors and textures on the exterior. Generous stone, lap siding and board & batten siding in blacks, tans and greens create a vision of a forest retreat. The four bedroom, two and a half bath home features 2,347 SF on two floors. Inside, an open floor plan with dramatic two-story great room, separate dining room and first-floor master suite make for a beautiful and functional home.
Deremer Studios

 Custom Surface Solutions
 (www.css-tile.com) - Owner Craig Thompson (512) 430-1215. This project shows a new construction master bathroom with two showers, and wall mounted vanities. Shower wall tile and vanity wall wainscots and floor base tile is 6" x 18" Carrera Marble on offset subway pattern. Shower floors are 5/8" Carrera Marble mosaic tile. All exposed edges including windows, shower walls, top wainscots and floor base are custom bull-nose profiled. Shower floor is custom mud set with SchluterSystems waterproofing and drain system.
 720 Interiors
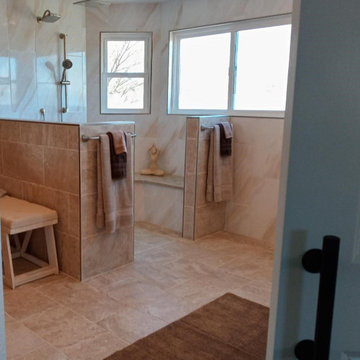
walk-in shower, rainhead, curbless, open plan,styled in browns, beiges and creams
Large transitional master beige tile and porcelain tile porcelain tile, beige floor and double-sink freestanding bathtub photo in Denver with raised-panel cabinets, medium tone wood cabinets, a two-piece toilet, beige walls, a vessel sink, quartz countertops, beige countertops and a built-in vanity
Large transitional master beige tile and porcelain tile porcelain tile, beige floor and double-sink freestanding bathtub photo in Denver with raised-panel cabinets, medium tone wood cabinets, a two-piece toilet, beige walls, a vessel sink, quartz countertops, beige countertops and a built-in vanity

 Upside Development
Toronto’s Upside Development completed this contemporary new construction in Otonabee, North York.
Example of a mid-sized trendy built-in desk light wood floor and beige floor study room design in Toronto with white walls
Example of a mid-sized trendy built-in desk light wood floor and beige floor study room design in Toronto with white walls

 City Wide Remodelers, Inc.
City Wide designed this project around the already existing mural upon customer request.
Large tuscan master beige tile and mosaic tile travertine floor alcove bathtub photo in Kansas City with raised-panel cabinets, dark wood cabinets, beige walls, a pedestal sink and granite countertops
Large tuscan master beige tile and mosaic tile travertine floor alcove bathtub photo in Kansas City with raised-panel cabinets, dark wood cabinets, beige walls, a pedestal sink and granite countertops
 The Little Design Corner
Clare Le Roy
Example of a mid-sized danish open concept dark wood floor living room design in Sydney with white walls, no fireplace and a wall-mounted tv
Example of a mid-sized danish open concept dark wood floor living room design in Sydney with white walls, no fireplace and a wall-mounted tv

Sponsored
Columbus, OH

Trish Takacs Design
Award Winning & Highly Skilled Kitchen & Bath Designer in Columbus

 Richmond Hill Design + Build
Modern farmhouse renovation with first-floor master, open floor plan and the ease and carefree maintenance of NEW! First floor features office or living room, dining room off the lovely front foyer. Open kitchen and family room with HUGE island, stone counter tops, stainless appliances. Lovely Master suite with over sized windows. Stunning large master bathroom. Upstairs find a second family /play room and 4 bedrooms and 2 full baths. PLUS a finished 3rd floor with a 6th bedroom or office and half bath. 2 Car Garage.
 Richmond Hill Design + Build
Modern farmhouse renovation with first-floor master, open floor plan and the ease and carefree maintenance of NEW! First floor features office or living room, dining room off the lovely front foyer. Open kitchen and family room with HUGE island, stone counter tops, stainless appliances. Lovely Master suite with over sized windows. Stunning large master bathroom. Upstairs find a second family /play room and 4 bedrooms and 2 full baths. PLUS a finished 3rd floor with a 6th bedroom or office and half bath. 2 Car Garage.

 Kipnis Architecture + Planning
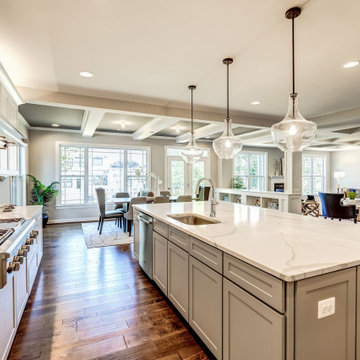
This is the open end of the kitchen, which looks out to the breakfast area, family room, dining room and all the way out to the living room at the front of the house.
Kipnis Architecture + Planning

 Cascade Contracting
The Naekel’s have a beautiful 1911 home with the typical closed in kitchen for that era. We opening up the wall to the dining room with a new structural beam, added a half bath for the main floor and went to work on a gorgeous kitchen that was mix of a period look with modern flair touches to give them an open floor plan, perfect for entertaining and gourmet cooking.

Sponsored
Plain City, OH

The Creative Kitchen Company
Columbus Area Kitchen Remodeling and Refacing Professional

 Buttercup Design Inc.
Modern spa master bathroom in Waterloo condo. This space was carefully planned to utilize every square inch in a well thought way and to accomplish all of the client's priorities and wish list items.
Photocred: Click Photography
 Richmond Hill Design + Build
Modern farmhouse renovation with first-floor master, open floor plan and the ease and carefree maintenance of NEW! First floor features office or living room, dining room off the lovely front foyer. Open kitchen and family room with HUGE island, stone counter tops, stainless appliances. Lovely Master suite with over sized windows. Stunning large master bathroom. Upstairs find a second family /play room and 4 bedrooms and 2 full baths. PLUS a finished 3rd floor with a 6th bedroom or office and half bath. 2 Car Garage.


197