
Search results for "Half plan" in Home Design Ideas

 Victor Faustino
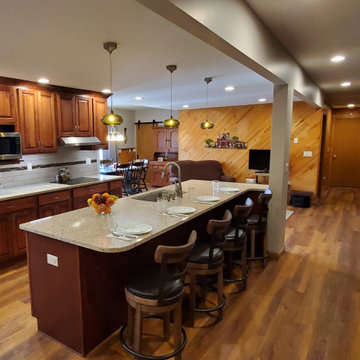
Example of a mid-sized mountain style l-shaped medium tone wood floor and brown floor open concept kitchen design in DC Metro with a farmhouse sink, beaded inset cabinets, gray cabinets, wood countertops, stainless steel appliances and an island

 RoomSketcher
3D Floor plan layout for your home gym. All the equipment you need to stay in good shape, from the comfort of your home!
Example of a mid-sized minimalist multiuse home gym design with green walls
Example of a mid-sized minimalist multiuse home gym design with green walls

 Bella Vita Custom Homes & Remodeling
The famous Tudor brick palaces of London — St. James, Hampton Court — inspire this showpiece of gable, dormer and half-dormer windows, and stained glass lighting. Modern touches include the open-style family area, generous galley kitchen that opens to the terrace to extend the entertainment outdoors. Upstairs gallery connects bedrooms to the game & media suite. Located at 5419 Bonita Avenue in the Dallas M Streets, this custom home is walkable distance from boutique restaurants and entertainment!
At 4,142 square feet, this custom home is offered at $869,990 and is available for immediate move-in!
Call 214-750-8482 to schedule your private home tour today! For more information, visit http://www.livingbellavita.com/5419-bonita-avenue
Find the right local pro for your project

 Delicious Kitchens & Interiors, LLC
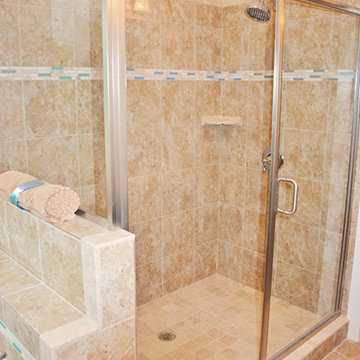
A recess in the wall was planned behind the door to allow room for robes; easily accessible when exiting the shower. This generous shower was added to a small bathroom incorporating spa like natural materials creating a zen oasis for a busy couple.


 Architectural Designs
Exclusive #houseplan 73368HS comes to life in Minneapolis
Specs-at-a-glance 5 beds 4 full and 1 half bath 5,200+ sq. ft. plus finished lower level
Plans: http://www.architecturaldesigns.com/73368HS #readywhenyouare #houseplan

Sponsored
Columbus, OH

Hope Restoration & General Contracting
Columbus Design-Build, Kitchen & Bath Remodeling, Historic Renovations


 Webber Coleman Woodworks
Transitional Master Bathroom with separate tub and shower, white subway tile, brass fixtures.
Large transitional master white tile and ceramic tile porcelain tile, gray floor and double-sink freestanding bathtub photo in Atlanta with raised-panel cabinets, blue cabinets, gray walls, an undermount sink, quartz countertops, a hinged shower door, white countertops and a built-in vanity
Large transitional master white tile and ceramic tile porcelain tile, gray floor and double-sink freestanding bathtub photo in Atlanta with raised-panel cabinets, blue cabinets, gray walls, an undermount sink, quartz countertops, a hinged shower door, white countertops and a built-in vanity


Sponsored
Plain City, OH

Kuhns Contracting, Inc.
Central Ohio's Trusted Home Remodeler Specializing in Kitchens & Baths
 Amy’s Carpentry & Design LLC
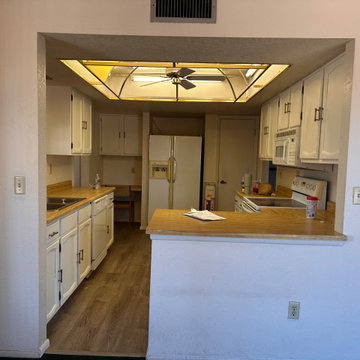
The half wall and pass-through that separated the kitchen from the rest of the house. These are the walls that came out.
Trendy home design photo in Phoenix
Trendy home design photo in Phoenix

 John James O'Brien | Inspired Living, by design
Designer John James O'Brien's re-visioning of the initial design was accepted by the client to achieve a dramatic view-through foyer and a reading alcove overlooking the swimming pool and a view of the Mediterranean Sea. His design replaced the initial plan for a closed wall with two small windows on the far side of the upper foyer and a half wall blocking the view and a balcony of limited purpose. The result is spectacular, inside and out.
 Architectural Designs
Exclusive #houseplan 73368HS comes to life in Minneapolis
Specs-at-a-glance 5 beds 4 full and 1 half bath 5,200+ sq. ft. plus finished lower level
Plans: http://www.architecturaldesigns.com/73368HS #readywhenyouare #houseplan

Sponsored
Sunbury, OH

J.Holderby - Renovations
Franklin County's Leading General Contractors - 2X Best of Houzz!

 Capital City Builders
Constructed from the highest quality of materials and finishes, timeless touches abound in this 8300 sq ft stately home built by Capital City Builders, LLC. This stunning floor plan is perfect for entertaining both inside and out. Beautifully sited on over a half-acre with upscale landscaping , outdoor lighting, babbling waterfall, flowering trees and shrubs, extensive hardscape with stone walls and inviting outdoor living and kitchen area. A truly extraordinary opportunity awaits the buyer.


 Nautilus Homes
Inspired by the sugar plantation estates on the island of Barbados, “Orchid Beach” radiates a barefoot elegance.
The bath features a full-size hydrotherapy tub below a large picture window looking out to a mature plumeria. The exquisite chamfered wall tile flows through the shower, and perfectly complements the runway of stunning marble penny tile insert on the floor.
The master bath opens to reveal the orchid conservatory and meditation space. The orchid conservatory features four walls of lattice with oval portholes, an outdoor shower, lovely seating area to enjoy the beautiful flowers, and a relaxing bronze Cupid fountain.
The challenge was to bring the outdoors in with the Orchid Conservatory while maintaining privacy.
It is a dream oasis with an indulgent, spacious spa-like feel.
205