
Search results for "Half plan" in Home Design Ideas

 Avalon Architectural, Inc.
The custom home client requested that his vintage Lamborghini be mounted to the wall. Architect Fleetwood Joiner designed a special skylight so that the car could be lowered in by crane after construction.
 Plain & Posh
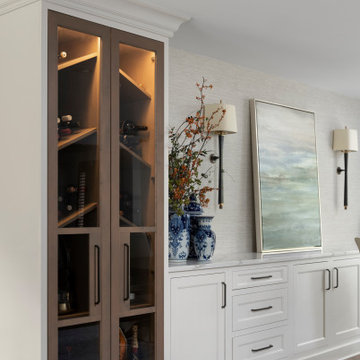
Thse clients came to me for a kitchen refresh. Keeping the existing floor plan but updating as much as possible. After explaining my thoughts, they chose to go with a much larger project. The wall to the garage wash pushed bach 12" to allow for the island to happen. This almost couldn't happen as there is a support post in the garage we had to keep. I designed the last pantry area as on 10" deep, allowing us to conceal that behind the cabinets. Then, we opend up the wall to the dining room to make the rooms one large space. The wall to the family room was also openend up, leaving the half wall to allow for the kitchen eating area. They wanted to incorporate a bar area, without it feeling like a "bar" The fabulous tall custom unit houses their wine collection and then half of the dining room buffet area holds glassware and other bar items. I helped the clients with all of the design choices.We all wanted to keep the space classic, war, functional and with mixed materials. I chose to use the same countertop material for the backsplash, to keep the space feeling as large as possible.

 Four Brothers Design + Build
Mid-sized eclectic galley medium tone wood floor eat-in kitchen photo in DC Metro with an undermount sink, flat-panel cabinets, medium tone wood cabinets, quartz countertops, green backsplash, glass tile backsplash, stainless steel appliances and no island
Find the right local pro for your project


 Creekside Cabinet & Design
New floors, new painted cabinets, clean & crisp
Inspiration for a small contemporary u-shaped light wood floor kitchen pantry remodel in Seattle with an undermount sink, shaker cabinets, white cabinets, white backsplash, subway tile backsplash, stainless steel appliances, a peninsula and granite countertops
Inspiration for a small contemporary u-shaped light wood floor kitchen pantry remodel in Seattle with an undermount sink, shaker cabinets, white cabinets, white backsplash, subway tile backsplash, stainless steel appliances, a peninsula and granite countertops

 Dreamwork Kitchens
The new range location -open and airy , inviting to prepare the gourmet meals the homeowner is renowned for.
Trendy l-shaped enclosed kitchen photo in New York with an undermount sink, flat-panel cabinets, light wood cabinets, solid surface countertops, beige backsplash and stainless steel appliances
Trendy l-shaped enclosed kitchen photo in New York with an undermount sink, flat-panel cabinets, light wood cabinets, solid surface countertops, beige backsplash and stainless steel appliances

 Cascade Contracting
The Naekel’s have a beautiful 1911 home with the typical closed in kitchen for that era. We opening up the wall to the dining room with a new structural beam, added a half bath for the main floor and went to work on a gorgeous kitchen that was mix of a period look with modern flair touches to give them an open floor plan, perfect for entertaining and gourmet cooking.

Sponsored
Sunbury, OH

J.Holderby - Renovations
Franklin County's Leading General Contractors - 2X Best of Houzz!

 Richmond Hill Design + Build
Modern farmhouse renovation with first-floor master, open floor plan and the ease and carefree maintenance of NEW! First floor features office or living room, dining room off the lovely front foyer. Open kitchen and family room with HUGE island, stone counter tops, stainless appliances. Lovely Master suite with over sized windows. Stunning large master bathroom. Upstairs find a second family /play room and 4 bedrooms and 2 full baths. PLUS a finished 3rd floor with a 6th bedroom or office and half bath. 2 Car Garage.

 Belk Builders
One of our most current plans all began when the owners of a South Charlotte home just off Park Road contacted us to replace half of their HardiePlank siding. The previous owner had added onto the home, and the current homeowners were interested in having the whole left side of the exterior covered in HardiePlank replacement siding to give their home a more cohesive look. The ultimate goal was to make the addition seamlessly flow into the design of to the existing home….as if it was part of the original house plan.

 The Little Design Corner
Clare Le Roy
Drop-in bathtub - small scandinavian white tile and ceramic tile drop-in bathtub idea in Sydney with light wood cabinets, a one-piece toilet, white walls and an integrated sink
Drop-in bathtub - small scandinavian white tile and ceramic tile drop-in bathtub idea in Sydney with light wood cabinets, a one-piece toilet, white walls and an integrated sink
 Drummond House Plans
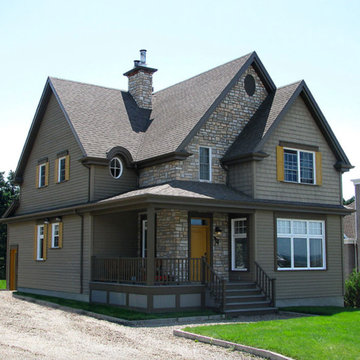
Desirable family features converge here in well-planned living space. Front and rear covered porches are nestled under peaked-roof detailing. Inside, what's not to love? An open concept living room / dining room / kitchen ensures that no one is left out. A two-sided fireplace adds warmth and elegance to dining and living areas while also providing visual separation. A home office or flex room, laundry and half bath round off the main floor features.
Retire upstairs to the master retreat complete with walk-in closet and 5-piece luxury bathroom. Two secondary bedrooms benefit from a second bathroom and the hall at the top of the stairs is ample enough for a seating or computer nook.


 Tile Trends, Inc.
Subway Tile-Herringbone
Inspiration for a mid-sized rustic l-shaped dark wood floor and brown floor eat-in kitchen remodel with a farmhouse sink, raised-panel cabinets, dark wood cabinets, quartz countertops, white backsplash, subway tile backsplash, stainless steel appliances, an island and beige countertops
Inspiration for a mid-sized rustic l-shaped dark wood floor and brown floor eat-in kitchen remodel with a farmhouse sink, raised-panel cabinets, dark wood cabinets, quartz countertops, white backsplash, subway tile backsplash, stainless steel appliances, an island and beige countertops

Sponsored
Sunbury, OH
J.Holderby - Renovations
Franklin County's Leading General Contractors - 2X Best of Houzz!



 Architectural Designs
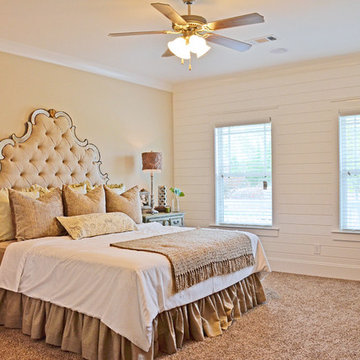
Exclusive #houseplan 73368HS comes to life in Minneapolis
Specs-at-a-glance 5 beds 4 full and 1 half bath 5,200+ sq. ft. plus finished lower level
Plans: http://www.architecturaldesigns.com/73368HS #readywhenyouare #houseplan




 Stack + Co.
An existing Tudor-style residence on the East Side of Providence, featuring restoration of the exterior half-timber assemblies, wire-struck brick, slate roofs, copper flashing and gutters. An open floor-plan concept was introduced, along with a building extension to include an exterior screened porch,

 Studio Terra Nova
Example of a trendy l-shaped light wood floor, beige floor and vaulted ceiling kitchen design in Los Angeles with an undermount sink, flat-panel cabinets, white cabinets, white backsplash, an island and gray countertops

 Christine Vroom Interiors
Inspiration for a coastal multicolored floor bathroom remodel in Los Angeles with shaker cabinets, dark wood cabinets, white walls, an undermount sink and white countertops
201