
Search results for "Half plan" in Home Design Ideas

 Bailey Design + Build
Bill Worley
Mid-sized elegant medium tone wood floor and brown floor great room photo in Louisville with gray walls and no fireplace
Mid-sized elegant medium tone wood floor and brown floor great room photo in Louisville with gray walls and no fireplace

 Peacefield Custom Homes
Eat-in kitchen - mid-sized modern l-shaped laminate floor and brown floor eat-in kitchen idea in Grand Rapids with an undermount sink, recessed-panel cabinets, blue cabinets, quartzite countertops, gray backsplash, ceramic backsplash, stainless steel appliances, a peninsula and white countertops
 Peacefield Custom Homes
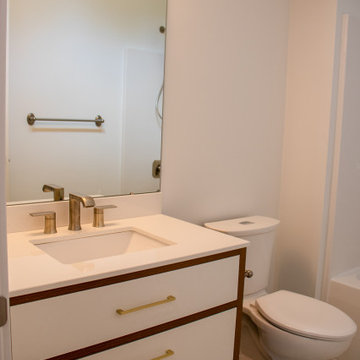
Mid-sized minimalist master laminate floor, brown floor and single-sink alcove bathtub photo in Grand Rapids with flat-panel cabinets, medium tone wood cabinets, a two-piece toilet, white walls, an undermount sink, solid surface countertops, white countertops and a freestanding vanity
Find the right local pro for your project
 Peacefield Custom Homes
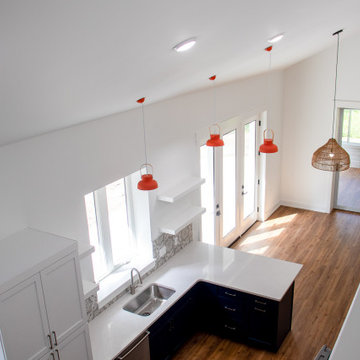
Mid-sized minimalist l-shaped laminate floor and brown floor eat-in kitchen photo in Grand Rapids with an undermount sink, recessed-panel cabinets, blue cabinets, quartzite countertops, gray backsplash, ceramic backsplash, stainless steel appliances, a peninsula and white countertops
 Peacefield Custom Homes
Bedroom - large modern guest laminate floor, brown floor and wallpaper bedroom idea in Grand Rapids with green walls

 Visionary Homes
Welcome home to the Glendale by Visionary Homes. Off the main entry is a flex room and stairs leading to all three bedrooms upstairs. The main floor includes a large great room, dinette, kitchen and mudroom with a half bath. Upstairs hosts a spacious loft area, laundry room, two bedrooms and a master bedroom with a suite. Call Visionary Homes for details on construction status, plans and finishes at 435-228-4702. Agents welcome!
 Peacefield Custom Homes
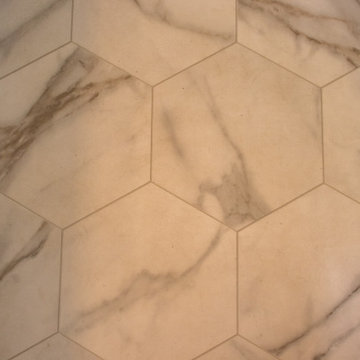
Inspiration for a mid-sized modern master ceramic tile, multicolored floor and single-sink alcove bathtub remodel in Grand Rapids with flat-panel cabinets, medium tone wood cabinets, a two-piece toilet, white walls, an undermount sink, solid surface countertops, white countertops and a freestanding vanity



 Peacefield Custom Homes
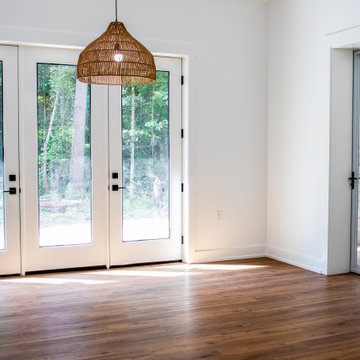
Large minimalist laminate floor, brown floor and vaulted ceiling kitchen/dining room combo photo in Grand Rapids with white walls



 Starr Custom Homes
Dreambuilder 11 is a beautiful, rustic, cottage-style home with an abundance of rich colors and textures on the exterior. Generous stone, lap siding and board & batten siding in blacks, tans and greens create a vision of a forest retreat. The four bedroom, two and a half bath home features 2,347 SF on two floors. Inside, an open floor plan with dramatic two-story great room, separate dining room and first-floor master suite make for a beautiful and functional home.
Deremer Studios
 Peacefield Custom Homes
Eat-in kitchen - mid-sized modern l-shaped laminate floor and brown floor eat-in kitchen idea in Grand Rapids with an undermount sink, recessed-panel cabinets, blue cabinets, quartzite countertops, gray backsplash, ceramic backsplash, stainless steel appliances, a peninsula and white countertops
 Peacefield Custom Homes
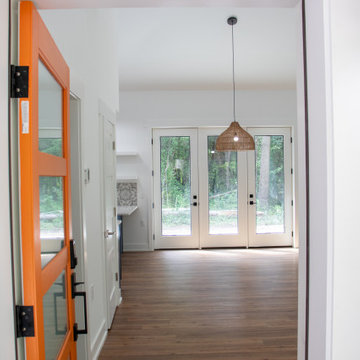
Inspiration for a mid-sized modern laminate floor, brown floor and vaulted ceiling entryway remodel in Grand Rapids with blue walls and an orange front door

Sponsored
Plain City, OH

The Creative Kitchen Company
Columbus Area Kitchen Remodeling and Refacing Professional


 Mariano & Co., LLC
Master and Guest Bathroom Remodels in Gilbert, AZ. In the Master, the only thing left untouched was the main area flooring. We removed the vanities and tub shower to create a beautiful zero threshold, walk in shower! The new vanity is topped with a beautiful granite with a waterfall edge. Inside the shower, you'll find basket weave tile on the floor, inlay and inside the soap niche's. Finally, this shower is complete with not one, but THREE shower heads. The guest bathroom complements the Master with a new vanity and new tub shower.

 Starr Custom Homes
Dreambuilder 11 is a beautiful, rustic, cottage-style home with an abundance of rich colors and textures on the exterior. Generous stone, lap siding and board & batten siding in blacks, tans and greens create a vision of a forest retreat. The four bedroom, two and a half bath home features 2,347 SF on two floors. Inside, an open floor plan with dramatic two-story great room, separate dining room and first-floor master suite make for a beautiful and functional home.
Deremer Studios


 OLSON LEWIS + Architects
Inspiration for a coastal white floor freestanding bathtub remodel in Manchester with shaker cabinets, white cabinets, brown walls, an undermount sink and white countertops
 Peacefield Custom Homes
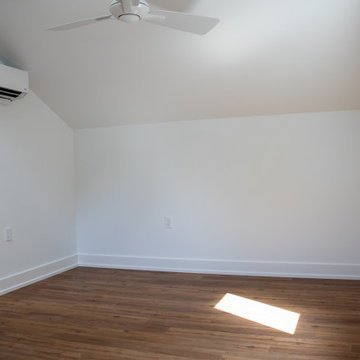
Bedroom - mid-sized modern loft-style laminate floor and brown floor bedroom idea in Grand Rapids with white walls
 Peacefield Custom Homes
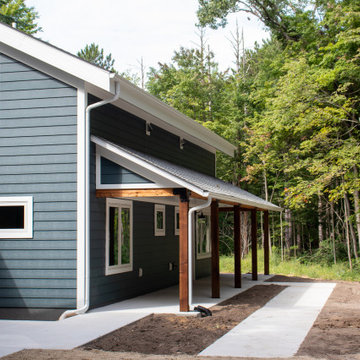
Inspiration for a mid-sized modern blue split-level vinyl and clapboard house exterior remodel in Grand Rapids with a shed roof, a shingle roof and a black roof
235