
Search results for "Half repaired" in Home Design Ideas
 Gutter Repair & Replacement LLC
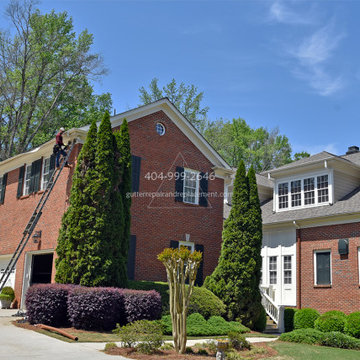
Half round gutter and round downspout replacement in Duluth, Georgia subdivision.
Find the right local pro for your project
 Gutter Repair & Replacement LLC
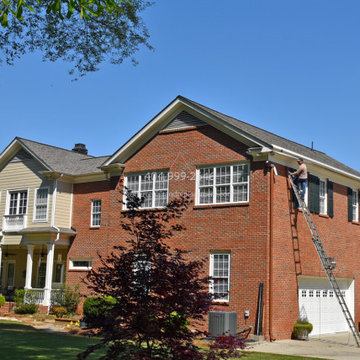
Sizing half round gutters at upscale home in Duluth, Georgia.
Inspiration for a timeless exterior home remodel in Atlanta
Inspiration for a timeless exterior home remodel in Atlanta

 Nye Home Repair
Converted master closet into a half bath for ease of use by homeowner. With very little space to work with, by installing a barn door with textured glass, this still provided privacy while giving more flexibility for ADA use.
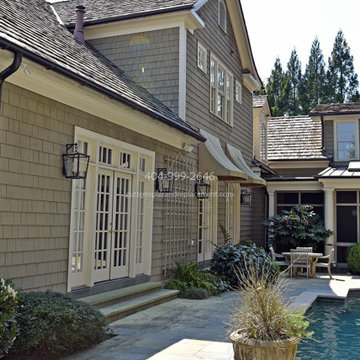 Gutter Repair & Replacement LLC
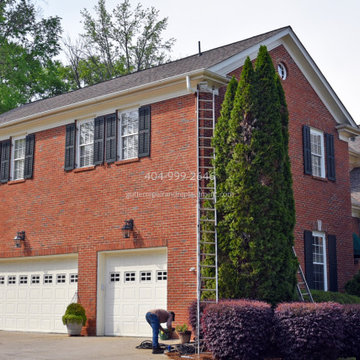
Elegant new bronze color half-round gutters with round downspouts. Bronze half-round gutters give the appearance of far more expensive copper gutters.


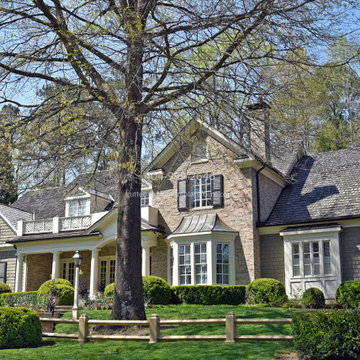 Gutter Repair & Replacement LLC
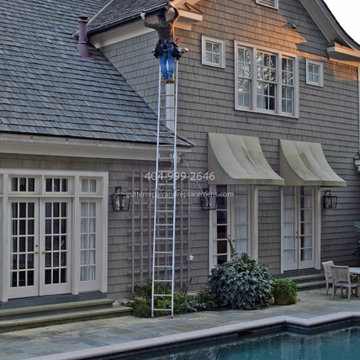
A customer in Sandy Springs had twenty year old half-round gutters that were rusting out and not functioning properly. The customer wanted new aluminum gutters but preferred the stylish appearance of the half round gutter shape. So we decided on new aluminum half round gutters with this bery elegant bronze color.


 Pierce Building and Repair LLC
The addition of this large custom walk-in shower creates a beautiful full bath in this 18th century home.
Mid-sized elegant master gray tile and ceramic tile painted wood floor corner shower photo in Boston with beaded inset cabinets, white cabinets, a two-piece toilet, blue walls, a pedestal sink and granite countertops
Mid-sized elegant master gray tile and ceramic tile painted wood floor corner shower photo in Boston with beaded inset cabinets, white cabinets, a two-piece toilet, blue walls, a pedestal sink and granite countertops

 Kitchens, Baths & Beyond
William Quarles
Inspiration for a coastal master beige tile and porcelain tile porcelain tile and beige floor bathroom remodel in Charleston with dark wood cabinets, a two-piece toilet, blue walls, an undermount sink, granite countertops, a hinged shower door and beige countertops
Inspiration for a coastal master beige tile and porcelain tile porcelain tile and beige floor bathroom remodel in Charleston with dark wood cabinets, a two-piece toilet, blue walls, an undermount sink, granite countertops, a hinged shower door and beige countertops


 Shoreline Painting & Drywall, Inc.
Example of a beach style bathroom design in New York with recessed-panel cabinets, white cabinets, white walls and an undermount sink

Sponsored
Sunbury, OH

J.Holderby - Renovations
Franklin County's Leading General Contractors - 2X Best of Houzz!

 MAC Custom Homes
The open floor plan of this classic lakefront cottage by MAC Custom Homes welcomes friends & family to gather with great flow between the defined spaces. photo courtesy of Jason Hulet

 Zieba Builders, Inc.
Our clients loved the location of their duplex home with its peak-a-boo ocean view, but their existing kitchen was not suited for their growing family. They wanted a kitchen with a coastal vibe, plenty of storage space, and an eat-in area.
We started by bringing the far wall into the kitchen space to accommodate a large panty and communication center for the family. Doing this allowed us to move the refrigerator out of the main traffic area and doubled the amount of storage space. Several new windows were added to bring in natural light. A half wall was moved to allow more countertop area and open up sight lines. The previously awkwardly shaped island was slimmed down to create better flow.
There were a few venting challenges to overcome; gas lines and plumbing had to be re-routed without disturbing the unit below. To open up sight lines, soffits were eliminated which allowed the extension of cabinets to the ceiling. To stay within the homeowner’s budget, we match existing scraped flooring by lacing in and repairing patches.
The old dining area was too small for table, so we designed and built a custom banquette to maximize the space and take advantage of the outdoor views. The overall space works for family meals as well as entertaining.
A light summer palette was used to reflect the shades of the sand, sea and sky. Even though the new kitchen is actually smaller than the original space, its now far more functional and open.
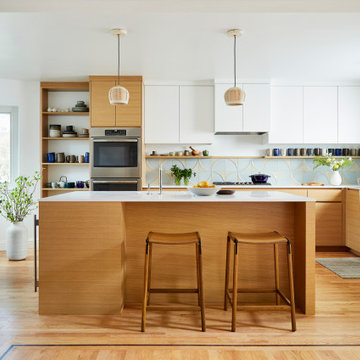


 Dream Kitchens
Large elegant l-shaped medium tone wood floor kitchen photo in Detroit with an undermount sink, shaker cabinets, wood countertops, green backsplash, stainless steel appliances, an island, medium tone wood cabinets and window backsplash
Sponsored
Columbus, OH

Trish Takacs Design
Award Winning & Highly Skilled Kitchen & Bath Designer in Columbus

 Tate Studio Architects
Beautiful spacious Master Bathroom with walk-in shower. Builder - Build Inc, Interior Design - Tate Studio Architects, Photography - Thompson Photographic.

 Jack 'N Tool Box, Inc.
Jim Bartsch Photography
Walk-in shower - mid-sized beige tile and stone tile limestone floor walk-in shower idea in Santa Barbara with an undermount sink, medium tone wood cabinets and recessed-panel cabinets
Walk-in shower - mid-sized beige tile and stone tile limestone floor walk-in shower idea in Santa Barbara with an undermount sink, medium tone wood cabinets and recessed-panel cabinets


1