
Search results for "Half reside" in Home Design Ideas
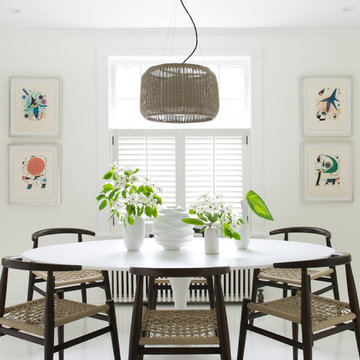
 Brooks and Falotico Associates, Inc.
Jane Beiles
Example of a mid-sized transitional white floor kitchen/dining room combo design in New York with white walls
Example of a mid-sized transitional white floor kitchen/dining room combo design in New York with white walls

 Isaman design, Inc.
On a quiet cul-de-sac not too far from downtown San Luis Obispo lies the contemporary craftsman styled Clausen Residence. The challenges that accompanied this project were what, in the end, made it so interesting. The buildable area of the site is very small due to the fact that almost half of the property is occupied by a biological open space easement, established to protect the creek that runs behind the lot. In addition to this, the site is incredibly steep, which lent itself well to a stair stepped 3-story floor plan. Strict height restrictions set by the local jurisdiction governed the decision to bury the garage in the hill, and set the main living space on top of it, accompanied by the children’s bedrooms and game room further back on the site. The 3rd floor is occupied fully by the master suite, which looks down on the back yard below. Off of the great room is a vast deck, with built in barbecue, fire place and heaters, ideal for outdoor entertaining year round.
The house, adorned in lap siding and true craftsman details is flanked by gorgeous oak trees and the creek beyond.
 User
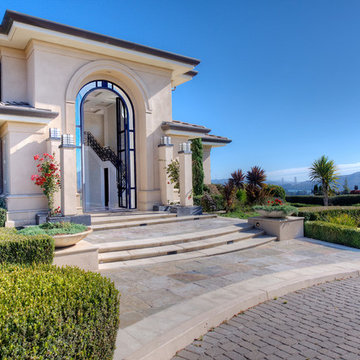

UserAstonishing luxury and resort-like amenities in this gated, entirely private, and newly-refinished, approximately 14,000 square foot residence on approximately 1.4 level acres.
The living quarters comprise the five-bedroom, five full, and three half-bath main residence; the separate two-level, one bedroom, one and one-half bath guest house with kitchenette; and the separate one bedroom, one bath au pair apartment.
The luxurious amenities include the curved pool, spa, sauna and steam room, tennis court, large level lawns and manicured gardens, recreation/media room with adjacent wine cellar, elevator to all levels of the main residence, four-car enclosed garage, three-car carport, and large circular motor court.
The stunning main residence provides exciting entry doors and impressive foyer with grand staircase and chandelier, large formal living and dining rooms, paneled library, and dream-like kitchen/family area. The en-suite bedrooms are large with generous closet space and the master suite offers a huge lounge and fireplace.
The sweeping views from this property include Mount Tamalpais, Sausalito, Golden Gate Bridge, San Francisco, and the East Bay. Few homes in Marin County can offer the rare combination of privacy, captivating views, and resort-like amenities in newly finished, modern detail.
Total of seven bedrooms, seven full, and four half baths.
185 Gimartin Drive Tiburon CA
Presented by Bill Bullock and Lydia Sarkissian
Decker Bullock Sotheby's International Realty
www.deckerbullocksir.com
Find the right local pro for your project


 Jay Corder, Architect

Inspiration for a contemporary backyard stone and rectangular hot tub remodel in Austin
 Wills Design Associates

Large eclectic open concept concrete floor and gray floor living room library photo in New York with white walls, a tv stand and no fireplace


 Cusp Interiors
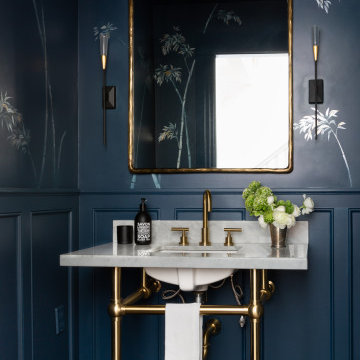
Already a beauty, this classic Edwardian had a few open opportunities for transformation when we came along. Our clients had a vision of what they wanted for their space and we were able to bring it all to life.
First up - transform the ignored Powder Bathroom into a showstopper. In collaboration with decorative artists, we created a dramatic and moody moment while incorporating the home's traditional elements and mixing in contemporary silhouettes.
Next on the list, we reimagined a sitting room off the heart of the home to a more functional, comfortable, and inviting space. The result was a handsome Den with custom built-in bookcases to showcase family photos and signature reading as well three times the seating capacity than before. Now our clients have a space comfortable enough to watch football and classy enough to host a whiskey tasting.
We rounded out this project with a bit of sprucing in the Foyer and Stairway. A favorite being the alluring bordeaux bench fitted just right to fit in a niche by the stairs. Perfect place to perch and admire our client's captivating art collection.

 Habachy Designs
Photo by Jeff Roffman
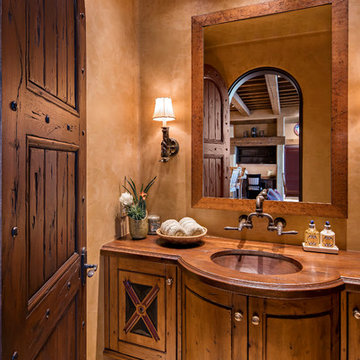

Example of a small trendy multicolored tile powder room design in Atlanta with a vessel sink, wood countertops, brown walls and brown countertops
Example of a small trendy multicolored tile powder room design in Atlanta with a vessel sink, wood countertops, brown walls and brown countertops
 RMT Architects
Architects: RMT Architects

Inspiration for a mid-sized rustic hallway remodel in Denver
Inspiration for a mid-sized rustic hallway remodel in Denver

 studioryker
Michael Millman
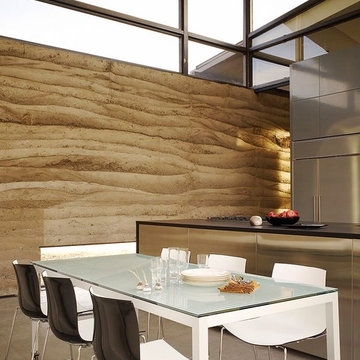
Great room - large contemporary concrete floor great room idea in Other with brown walls and no fireplace
Great room - large contemporary concrete floor great room idea in Other with brown walls and no fireplace

Sponsored
Sunbury, OH

J.Holderby - Renovations
Franklin County's Leading General Contractors - 2X Best of Houzz!
 Eco Outdoor USA
Architects: B.E. Architecture
Photographer: Derek Swalwell
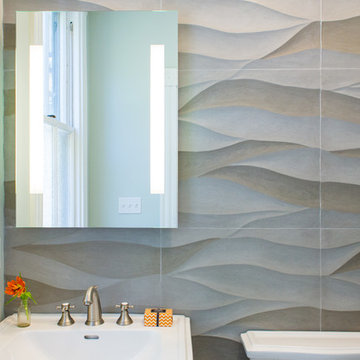
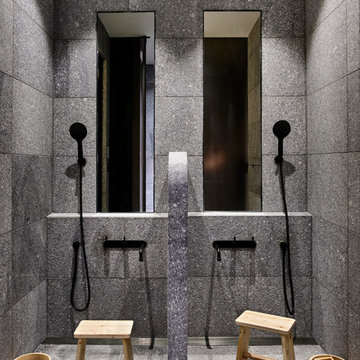
Inspiration for a modern gray tile gray floor bathroom remodel with gray walls
Inspiration for a modern gray tile gray floor bathroom remodel with gray walls
 Steven Cordrey Interior Design

Inspiration for a large contemporary beige tile and mosaic tile mosaic tile floor powder room remodel in Los Angeles with a vessel sink, flat-panel cabinets, dark wood cabinets, solid surface countertops, brown walls and white countertops
 Hollingsworth Design, LLC
Traditional Master Suite
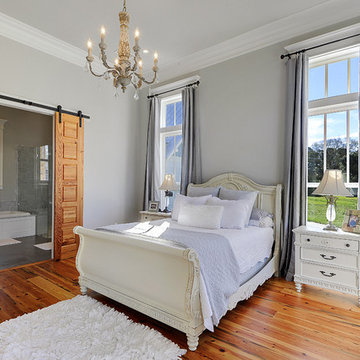
Example of a classic medium tone wood floor bedroom design in New Orleans with gray walls and no fireplace
Example of a classic medium tone wood floor bedroom design in New Orleans with gray walls and no fireplace
 Gutierrez Studios
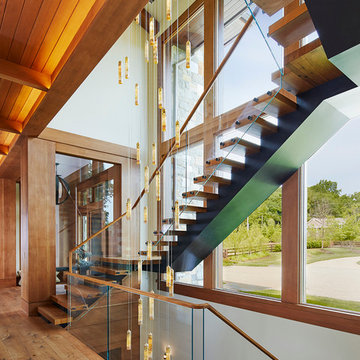
Custom interior two story stair with hot rolled steel chassis, glass guardrail and walnut handrail & treads.
Large trendy wooden u-shaped open staircase photo in Baltimore
Large trendy wooden u-shaped open staircase photo in Baltimore

Sponsored
Sunbury, OH
J.Holderby - Renovations
Franklin County's Leading General Contractors - 2X Best of Houzz!
 User
UserAstonishing luxury and resort-like amenities in this gated, entirely private, and newly-refinished, approximately 14,000 square foot residence on approximately 1.4 level acres.
The living quarters comprise the five-bedroom, five full, and three half-bath main residence; the separate two-level, one bedroom, one and one-half bath guest house with kitchenette; and the separate one bedroom, one bath au pair apartment.
The luxurious amenities include the curved pool, spa, sauna and steam room, tennis court, large level lawns and manicured gardens, recreation/media room with adjacent wine cellar, elevator to all levels of the main residence, four-car enclosed garage, three-car carport, and large circular motor court.
The stunning main residence provides exciting entry doors and impressive foyer with grand staircase and chandelier, large formal living and dining rooms, paneled library, and dream-like kitchen/family area. The en-suite bedrooms are large with generous closet space and the master suite offers a huge lounge and fireplace.
The sweeping views from this property include Mount Tamalpais, Sausalito, Golden Gate Bridge, San Francisco, and the East Bay. Few homes in Marin County can offer the rare combination of privacy, captivating views, and resort-like amenities in newly finished, modern detail.
Total of seven bedrooms, seven full, and four half baths.
185 Gimartin Drive Tiburon CA
Presented by Bill Bullock and Lydia Sarkissian
Decker Bullock Sotheby's International Realty
www.deckerbullocksir.com

 Studio AHEAD

Console from Artefact Design and Salvage in Sonoma, art pieces on console from Jesse Schlesinger, ceramics from Linda Fahey at Yonder, pillow from JG Switzer, mirror from Ben and Aja Blanc, chandelier from Allied Maker, coffee table from 1stDibs, wood table from Riva 1920
13