
Search results for "Half reside" in Home Design Ideas
 Rahal Architects llc

Inspiration for a mid-sized contemporary white tile and subway tile single-sink and gray floor bathroom remodel in Miami with flat-panel cabinets, brown cabinets, white countertops, a floating vanity, white walls and an integrated sink
 KP Designs Group
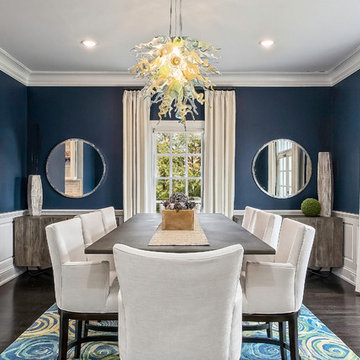
Example of a transitional dark wood floor enclosed dining room design in Columbus with blue walls and no fireplace

 Abramson Architects
An art gallery was designed with low windows to allow natural light to permeate while protecting the sensitive art from harmful direct sunlight. It is these careful details that, in combination with the striking lineation of the home, create a harmonious alliance of function and design.
Photo: David Agnello
Find the right local pro for your project
 Overmyer Architects
Spa Building Shower
Photos by Zoltan Prepszent

Example of a tuscan multicolored tile and matchstick tile alcove shower design in Miami
Example of a tuscan multicolored tile and matchstick tile alcove shower design in Miami
 aARts William Dale Brantley Architects
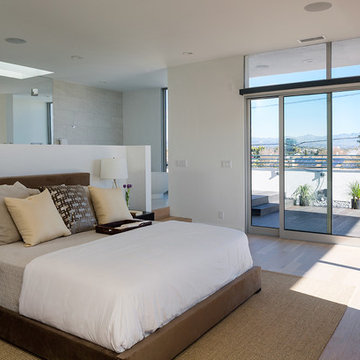
Master Bedroom; Renovation of a 1950's tract home into a stunning masterpiece.
Bedroom - mid-sized contemporary master medium tone wood floor and beige floor bedroom idea in Los Angeles with white walls and no fireplace
Bedroom - mid-sized contemporary master medium tone wood floor and beige floor bedroom idea in Los Angeles with white walls and no fireplace
 Alys Design
Lissa Gotwals
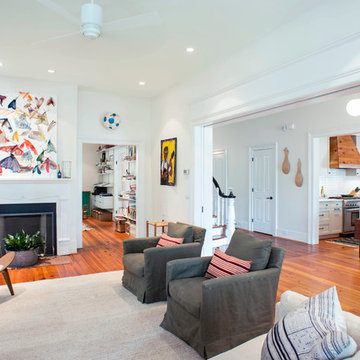
Farmhouse enclosed medium tone wood floor living room photo in Raleigh with white walls, a standard fireplace and no tv
Farmhouse enclosed medium tone wood floor living room photo in Raleigh with white walls, a standard fireplace and no tv

 Design Directives, LLC
Jewel-like powder room with blue and bronze tones. Floating cabinet with curved front and exotic stone counter top. Glass mosaic wall reflects light as does the venetian plaster wall finish. Custom doors have arched metal inset.
Interior design by Susan Hersker and Elaine Ryckman
Project designed by Susie Hersker’s Scottsdale interior design firm Design Directives. Design Directives is active in Phoenix, Paradise Valley, Cave Creek, Carefree, Sedona, and beyond.
For more about Design Directives, click here: https://susanherskerasid.com/
To learn more about this project, click here: https://susanherskerasid.com/desert-contemporary/

Sponsored
Sunbury, OH

J.Holderby - Renovations
Franklin County's Leading General Contractors - 2X Best of Houzz!
 Charles Hilton Architects

HOBI Award 2013 - Winner - Custom Home of the Year
HOBI Award 2013 - Winner - Project of the Year
HOBI Award 2013 - Winner - Best Custom Home 6,000-7,000 SF
HOBI Award 2013 - Winner - Best Remodeled Home $2 Million - $3 Million
Brick Industry Associates 2013 Brick in Architecture Awards 2013 - Best in Class - Residential- Single Family
AIA Connecticut 2014 Alice Washburn Awards 2014 - Honorable Mention - New Construction
athome alist Award 2014 - Finalist - Residential Architecture
Charles Hilton Architects
Woodruff/Brown Architectural Photography
 Tazz Lighting, Inc.

Another stunning San Diego home we just finished alongside Dorothee Claude Interiors.
Inspiration for a contemporary beige floor powder room remodel in San Diego with a wall-mount toilet, black walls and a pedestal sink
Inspiration for a contemporary beige floor powder room remodel in San Diego with a wall-mount toilet, black walls and a pedestal sink
 Searl Lamaster Howe Architects

The dining room is flanked by an open air courtyard featuring a view through to kitchen beyond. The open shelving turns the corner and runs to a set of stairs leading down a half level to a bar and passage below the stair landing that leads to a concealed powder room. The closed walnut cabinetry is in the same material as the nearby staircase railing.
 ThinkOne
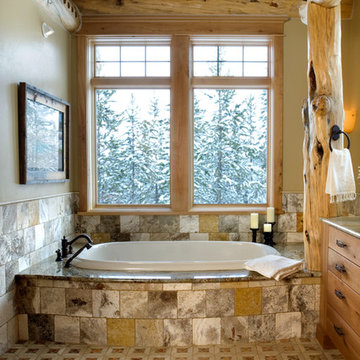
Bathroom - rustic multicolored tile and stone tile bathroom idea in Other with flat-panel cabinets, medium tone wood cabinets and granite countertops
 Jennifer Butler Design

Who doesn’t love a jewel box powder room? The beautifully appointed space features wainscot, a custom metallic ceiling, and custom vanity with marble floors. Wallpaper by Nina Campbell for Osborne & Little.
 Ruth Gyuse Architecture Design

Example of a classic gray tile and white tile pebble tile floor and gray floor bathroom design in New York with recessed-panel cabinets, dark wood cabinets, white walls, an undermount sink and white countertops

Sponsored
Columbus, OH

Wannemacher Interiors
Customized Award-Winning Interior Design Solutions in Franklin Cnty OH
 PAUL WEBER Architecture

Example of a beach style dark wood floor and brown floor living room design in Providence with gray walls

 Whitecap Construction
Trendy marble tile powder room photo in Miami with flat-panel cabinets, light wood cabinets, a wall-mount toilet, black walls, an integrated sink and white countertops

 PBDW Architects
Jonathan Wallen
Huge ornate two-story wood exterior home photo in New York with a gambrel roof
Huge ornate two-story wood exterior home photo in New York with a gambrel roof

 Jillian Richey Design
Example of a transitional medium tone wood floor and brown floor family room design in Nashville with beige walls, a standard fireplace, a stone fireplace and a media wall




 Kelly & Stone Architects
Tim Stone

Mountain style mosaic tile bathroom photo in Denver with an undermount sink, flat-panel cabinets, medium tone wood cabinets and beige walls
Mountain style mosaic tile bathroom photo in Denver with an undermount sink, flat-panel cabinets, medium tone wood cabinets and beige walls
 Z Builders

Atelier 211 is an ocean view, modern A-Frame beach residence nestled within Atlantic Beach and Amagansett Lanes. Custom-fit, 4,150 square foot, six bedroom, and six and a half bath residence in Amagansett; Atelier 211 is carefully considered with a fully furnished elective. The residence features a custom designed chef’s kitchen, serene wellness spa featuring a separate sauna and steam room. The lounge and deck overlook a heated saline pool surrounded by tiered grass patios and ocean views.
11