
Search results for "Half reside" in Home Design Ideas
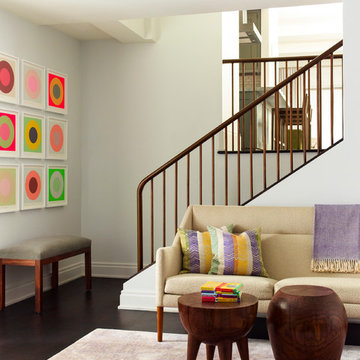
 Damon Liss Design
Photo: Eric Piasecki/OTTO. Stylist: Emily Rickard
Inspiration for a transitional straight staircase remodel in New York
Inspiration for a transitional straight staircase remodel in New York

 ArcWest Architects
Open concept kitchen - 1960s l-shaped light wood floor open concept kitchen idea in Denver with flat-panel cabinets, medium tone wood cabinets, multicolored backsplash, stainless steel appliances, an island and blue countertops

 Michael Knowles, Architect
Tom Marks Photography
Example of a classic white tile bathroom design in Seattle with a pedestal sink and a two-piece toilet
Example of a classic white tile bathroom design in Seattle with a pedestal sink and a two-piece toilet
Find the right local pro for your project

 Period Architecture Ltd.
Don Pearse Photographers
Example of a large classic u-shaped medium tone wood floor and brown floor enclosed kitchen design in Philadelphia with an undermount sink, raised-panel cabinets, blue cabinets, marble countertops, white backsplash, paneled appliances, an island, wood backsplash and white countertops
Example of a large classic u-shaped medium tone wood floor and brown floor enclosed kitchen design in Philadelphia with an undermount sink, raised-panel cabinets, blue cabinets, marble countertops, white backsplash, paneled appliances, an island, wood backsplash and white countertops

 MANDARINA STUDIO interior design
Ben Gebo
Inspiration for a small transitional freestanding desk dark wood floor and brown floor home office remodel in Boston with white walls
Inspiration for a small transitional freestanding desk dark wood floor and brown floor home office remodel in Boston with white walls
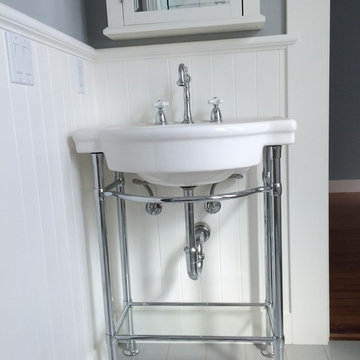
 APEX PLUMBING
Guest Bath
Inspiration for a mid-sized transitional 3/4 mosaic tile floor and multicolored floor bathroom remodel in Phoenix with a two-piece toilet, gray walls and a pedestal sink
Inspiration for a mid-sized transitional 3/4 mosaic tile floor and multicolored floor bathroom remodel in Phoenix with a two-piece toilet, gray walls and a pedestal sink
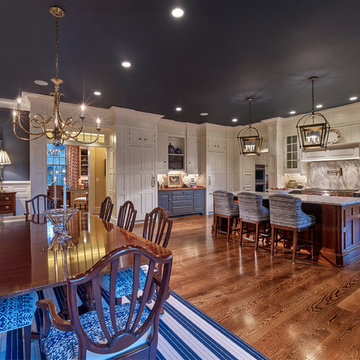 Period Architecture Ltd.
Don Pearse Photographers
Example of a large classic u-shaped medium tone wood floor and brown floor enclosed kitchen design in Philadelphia with an undermount sink, blue cabinets, marble countertops, an island, raised-panel cabinets, white backsplash, wood backsplash, paneled appliances and white countertops
Example of a large classic u-shaped medium tone wood floor and brown floor enclosed kitchen design in Philadelphia with an undermount sink, blue cabinets, marble countertops, an island, raised-panel cabinets, white backsplash, wood backsplash, paneled appliances and white countertops



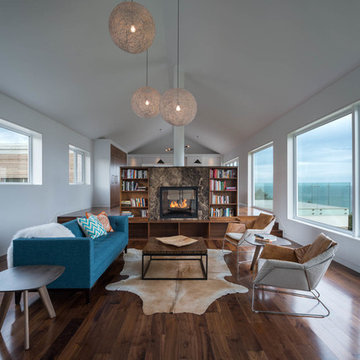
 Omar Gandhi Architect Inc.
Greg Richardson Photography
Mid-sized trendy formal and open concept medium tone wood floor living room photo in Other with white walls, a two-sided fireplace and a stone fireplace
Mid-sized trendy formal and open concept medium tone wood floor living room photo in Other with white walls, a two-sided fireplace and a stone fireplace
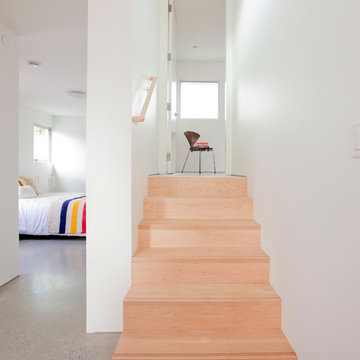
 Novell Design Build & Novella Outdoors
Janis Nicolay
Example of a trendy staircase design in Vancouver
Example of a trendy staircase design in Vancouver

 Rosen+Co Design Studio
Stephani Buchman
Example of a trendy powder room design in Toronto with flat-panel cabinets, medium tone wood cabinets, a vessel sink, marble countertops, black walls and beige countertops
Example of a trendy powder room design in Toronto with flat-panel cabinets, medium tone wood cabinets, a vessel sink, marble countertops, black walls and beige countertops

Sponsored
Sunbury, OH

J.Holderby - Renovations
Franklin County's Leading General Contractors - 2X Best of Houzz!


 Synthesis Design Inc.
Contractor: Naikoon Contracting Ltd
Photography: Ema Peter
Eat-in kitchen - large contemporary u-shaped brown floor and medium tone wood floor eat-in kitchen idea in Vancouver with white cabinets, concrete countertops, white backsplash, subway tile backsplash, stainless steel appliances, an island, a farmhouse sink, shaker cabinets and gray countertops
Eat-in kitchen - large contemporary u-shaped brown floor and medium tone wood floor eat-in kitchen idea in Vancouver with white cabinets, concrete countertops, white backsplash, subway tile backsplash, stainless steel appliances, an island, a farmhouse sink, shaker cabinets and gray countertops
 Synthesis Design Inc.
Contractor: Naikoon Contracting Ltd
Photography: Ema Peter
Eat-in kitchen - large contemporary u-shaped brown floor and medium tone wood floor eat-in kitchen idea in Vancouver with a farmhouse sink, shaker cabinets, white cabinets, concrete countertops, white backsplash, subway tile backsplash, stainless steel appliances, an island and gray countertops
Eat-in kitchen - large contemporary u-shaped brown floor and medium tone wood floor eat-in kitchen idea in Vancouver with a farmhouse sink, shaker cabinets, white cabinets, concrete countertops, white backsplash, subway tile backsplash, stainless steel appliances, an island and gray countertops
 Synthesis Design Inc.
Contractor: Naikoon Contracting Ltd
Photography: Ema Peter
Example of a large trendy u-shaped brown floor and medium tone wood floor eat-in kitchen design in Vancouver with white cabinets, concrete countertops, white backsplash, subway tile backsplash, stainless steel appliances, an island, a farmhouse sink, shaker cabinets and gray countertops
Example of a large trendy u-shaped brown floor and medium tone wood floor eat-in kitchen design in Vancouver with white cabinets, concrete countertops, white backsplash, subway tile backsplash, stainless steel appliances, an island, a farmhouse sink, shaker cabinets and gray countertops


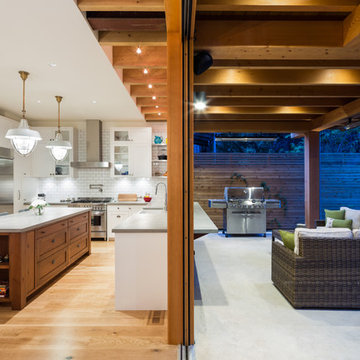 Synthesis Design Inc.
Contractor: Naikoon Contracting Ltd
Photography: Ema Peter
Eat-in kitchen - large contemporary u-shaped brown floor and medium tone wood floor eat-in kitchen idea in Vancouver with a farmhouse sink, shaker cabinets, white cabinets, concrete countertops, white backsplash, subway tile backsplash, stainless steel appliances, an island and gray countertops
Eat-in kitchen - large contemporary u-shaped brown floor and medium tone wood floor eat-in kitchen idea in Vancouver with a farmhouse sink, shaker cabinets, white cabinets, concrete countertops, white backsplash, subway tile backsplash, stainless steel appliances, an island and gray countertops

 Carriage Lane Design-Build Inc.
Photography: Stephani Buchman
Bathroom - mid-sized contemporary master gray tile and subway tile marble floor and gray floor bathroom idea in Toronto with an undermount sink, recessed-panel cabinets, gray cabinets and gray walls
Bathroom - mid-sized contemporary master gray tile and subway tile marble floor and gray floor bathroom idea in Toronto with an undermount sink, recessed-panel cabinets, gray cabinets and gray walls
9