
Search results for "Half reside" in Home Design Ideas
 Lundberg Design
Photo credit: Ryan Hughes
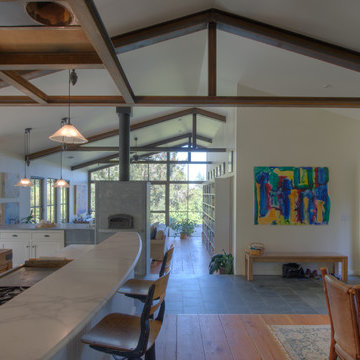
Example of a mid-sized transitional u-shaped medium tone wood floor and brown floor eat-in kitchen design in San Francisco with a farmhouse sink, shaker cabinets, white cabinets, marble countertops, white backsplash, marble backsplash, stainless steel appliances and a peninsula
Example of a mid-sized transitional u-shaped medium tone wood floor and brown floor eat-in kitchen design in San Francisco with a farmhouse sink, shaker cabinets, white cabinets, marble countertops, white backsplash, marble backsplash, stainless steel appliances and a peninsula
 Haley Whiteside Design

Example of a mid-sized arts and crafts formal and enclosed slate floor and multicolored floor living room design in San Francisco with white walls, a wood stove and a metal fireplace
 Judge + Associates

Inspiration for a rustic mosaic tile floor powder room remodel in Denver with a two-piece toilet and a trough sink
Find the right local pro for your project
 Jordan Iverson Signature Homes
Darius Kuzmickas

Bathroom - mid-sized modern gray tile and porcelain tile porcelain tile bathroom idea in Other with an undermount sink, flat-panel cabinets, dark wood cabinets, quartz countertops, a one-piece toilet and gray walls
Bathroom - mid-sized modern gray tile and porcelain tile porcelain tile bathroom idea in Other with an undermount sink, flat-panel cabinets, dark wood cabinets, quartz countertops, a one-piece toilet and gray walls
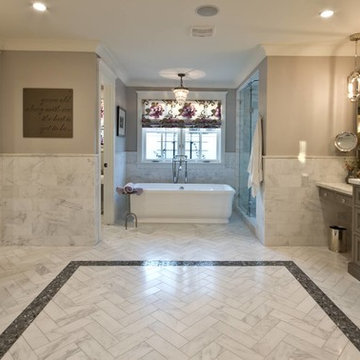
 AB Design Elements, LLC
Huge elegant master gray tile, white tile and marble tile marble floor and gray floor bathroom photo in Phoenix with recessed-panel cabinets, gray cabinets, gray walls, an undermount sink, marble countertops and a hinged shower door

 Ansana Interior Design
A petite powder room has a printed marble floor
Example of a small transitional multicolored floor powder room design in Orlando with a one-piece toilet, brown walls and a console sink
Example of a small transitional multicolored floor powder room design in Orlando with a one-piece toilet, brown walls and a console sink

 TEROTTI Interior Design Studio
The Tranquility Residence is a mid-century modern home perched amongst the trees in the hills of Suffern, New York. After the homeowners purchased the home in the Spring of 2021, they engaged TEROTTI to reimagine the primary and tertiary bathrooms. The peaceful and subtle material textures of the primary bathroom are rich with depth and balance, providing a calming and tranquil space for daily routines. The terra cotta floor tile in the tertiary bathroom is a nod to the history of the home while the shower walls provide a refined yet playful texture to the room.

Sponsored
Sunbury, OH

J.Holderby - Renovations
Franklin County's Leading General Contractors - 2X Best of Houzz!



 Texas Construction Company
Photo by Ryann Ford
Example of a danish light wood floor hallway design in Austin
Example of a danish light wood floor hallway design in Austin
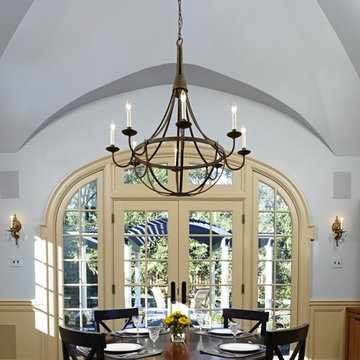
 Tao & Lee Associates
New Vaulted ceiling in Breakfast Room to reflect other vaulted rooms in existing home.
Wesley Law photographer
Inspiration for a timeless dining room remodel in St Louis with gray walls
Inspiration for a timeless dining room remodel in St Louis with gray walls

 Novum Architecture, Inc.

Modern design by Alberto Juarez and Darin Radac of Novum Architecture in Los Angeles.
Mid-sized minimalist 3/4 concrete floor bathroom photo in Los Angeles with a one-piece toilet, gray walls and a trough sink
Mid-sized minimalist 3/4 concrete floor bathroom photo in Los Angeles with a one-piece toilet, gray walls and a trough sink
 Rembrandt Custom Homes

Westbrock Remodel http://www.madewellarchitects.com/
rembrandtcustomtrim.com
#RembrandtCustomTrim

Sponsored
Columbus, OH

Wannemacher Interiors
Customized Award-Winning Interior Design Solutions in Franklin Cnty OH
 Clark Design Build, LLC
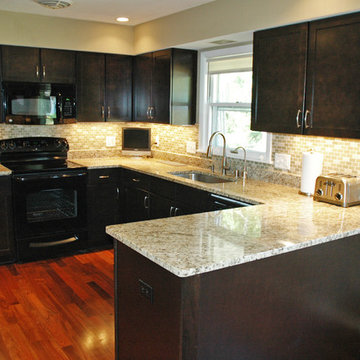
This home located in Thiensville, Wisconsin was an original 1950's ranch with three bedrooms and one and one half baths. The remodel consisted of all new finishes throughout with a new kitchen matching the existing kitchen layout. The main bath was completely remodeled with new fixtures and finishes using the existing cabinetry. The original half bath was converted into a full bath by using an adjoining closet for more space. The new bathroom consists of new custom shower, fixtures and cabinets. This project is a good example of how to fix up an outdated house with a low budget.
 LMK INTERIOR DESIGN
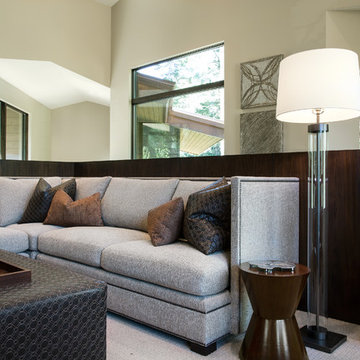
Scott Zimmerman, mountain contemporary family room with large sectional and cocktail ottoman.
Example of a mid-sized trendy living room design in Salt Lake City
Example of a mid-sized trendy living room design in Salt Lake City
 Craine Architecture
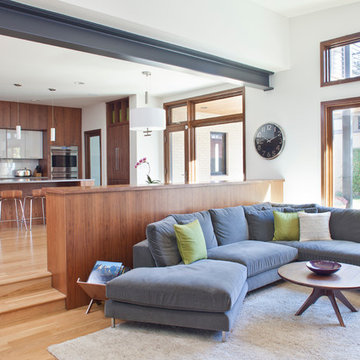
Photo Credit: James Ray Spahn
Inspiration for a contemporary living room remodel in Denver
Inspiration for a contemporary living room remodel in Denver
 Clark Design Build, LLC

This home located in Thiensville, Wisconsin was an original 1950's ranch with three bedrooms and one and one half baths. The remodel consisted of all new finishes throughout with a new kitchen matching the existing kitchen layout. The main bath was completely remodeled with new fixtures and finishes using the existing cabinetry. The original half bath was converted into a full bath by using an adjoining closet for more space. The new bathroom consists of new custom shower, fixtures and cabinets. This project is a good example of how to fix up an outdated house with a low budget.


 Clark Design Build, LLC
This home is located on a one acre parcel of land near the banks of the Milwaukee River in the older established subdivision of Sleepy Hollow Estates in Mequon, Wisconsin. The inspiration for this Glen Cove Residence was to bring the desired by many, contemporary and modern lifestyle of a down town loft and establish it in a neighborhood in the suburbs amongst traditional style homes.
Sleepy Hollow Estates like many older established neighborhoods throughout the North shore and Westside communities of Milwaukee had great local architects such as John Randall McDonald and Russell Barr Williamson, who built contemporary master pieces amongst very traditional style homes. This created diversity in the style of homes in these neighborhoods which for the people living in them and the people just passing by, an experience of harmony and cultural lifestyle.
Unfortunately today, many new neighborhood developments lack harmony and cultural lifestyle and don’t allow for homes such as this Glen Cove Residence to be built. And for that matter many of the homes built by John Randall McDonald and Russell Barr Williamson back in the 1950’s. When driving through these new developments, one would experience beautiful traditional style homes, but all the homes tend to look the same. There is no diversity in the styles of homes thus these neighborhoods lack the harmony and a cultural life style for the people who live there or what people are looking for when buying a home that reflects their lifestyle. This Glen Cove Residence is an example that a contemporary home which offers a modern lifestyle that many desires can be established amongst traditional homes while blending in with the neighborhood.
Don’t be fooled by the flat roof of this home, building technology has come a long way since Frank Lloyd Wright! The roof system on this home is more energy efficient than most roof systems builders are putting on traditional homes today and it doesn’t leak! This Glen Cove Residence was built using all traditional building materials that you would see in homes being built in new developments today. There is a misconception out there that modern homes are expensive to build. That is not true! This Glen Cove Residence was built for roughly $130 per square foot which is the same price one would pay for a similar builder’s model traditional style home with the same upgrades.
This Glen Cove Residence consists of three bedrooms and three and one half baths. All bedrooms are located on second floor with laundry, guest bath and a master suite. Located between the first and second floors off of the landing is an office/den space. The first floor is open concept with the kitchen, dining and living areas located at the rear of the home with expansive windows allowing a great connection to back yard area and outdoors. On the back of the home is a covered deck area allowing for outdoor entertaining without the worry of the elements. The first floor also offers a powder room, mudroom and walk-in pantry off the kitchen area. From the mudroom there is access to an attached four car tandem garage. From the first floor to the finished basement is an open stair allowing the basement area to feel as part of the house and not just a basement? The basement consists of a main living area, game area with wet bar, exercise room, kids play room with 14’ ceilings, full bathroom and mechanical room with storage closets throughout.


20