
Search results for "Half wall idea" in Home Design Ideas
 BOYD Construction Company Inc.

Two Story Living Room with light oak wide plank wood floors. Floor to ceiling fireplace and oversized chandelier.
Living room - mid-sized traditional open concept light wood floor living room idea in Other with beige walls, a two-sided fireplace, a tile fireplace and a wall-mounted tv
Living room - mid-sized traditional open concept light wood floor living room idea in Other with beige walls, a two-sided fireplace, a tile fireplace and a wall-mounted tv



 Casework Inter Design
When the homeowners first purchased the 1925 house, it was compartmentalized, outdated, and completely unfunctional for their growing family. Casework designed the owner's previous kitchen and family room and was brought in to lead up the creative direction for the project. Casework teamed up with architect Paul Crowther and brother sister team Ainslie Davis on the addition and remodel of the Colonial.
The existing kitchen and powder bath were demoed and walls expanded to create a new footprint for the home. This created a much larger, more open kitchen and breakfast nook with mudroom, pantry and more private half bath. In the spacious kitchen, a large walnut island perfectly compliments the homes existing oak floors without feeling too heavy. Paired with brass accents, Calcutta Carrera marble countertops, and clean white cabinets and tile, the kitchen feels bright and open - the perfect spot for a glass of wine with friends or dinner with the whole family.
There was no official master prior to the renovations. The existing four bedrooms and one separate bathroom became two smaller bedrooms perfectly suited for the client’s two daughters, while the third became the true master complete with walk-in closet and master bath. There are future plans for a second story addition that would transform the current master into a guest suite and build out a master bedroom and bath complete with walk in shower and free standing tub.
Overall, a light, neutral palette was incorporated to draw attention to the existing colonial details of the home, like coved ceilings and leaded glass windows, that the homeowners fell in love with. Modern furnishings and art were mixed in to make this space an eclectic haven.
Find the right local pro for your project
 Haile Kitchen & Bath LLC

In this Gainesville guest bath design, Shiloh Select Poplar Seagull finish cabinetry enhances the natural tones of the wood. The combination of natural wood with Richelieu brushed nickel hardware, a white countertop and sink with a Delta two-handled faucet creates a bright, welcoming space for this hall bathroom. The vanity area is finished off with a Glasscrafters mirrored medicine cabinet and Kichler wall sconces. A half wall separates the vanity from a Toto Drake II toilet, which sits next to the combination bathtub/shower. The Kohler Archer tub, faucet, and showerheads enhance the style of this space along with Dal Rittenhouse white subway tile with a mosaic tile border. The shower also includes corner shelves and grab bars.

 Marvin
The 2023 Southern Living Idea House is an oasis on the Tennessee hillside. Bill Holloway and Luke Sippel of Lake + Land Studio had the task of building and designing the perfect home for clients who loved dogs, music, and indoor-outdoor living.
The 5,600-square-foot contemporary Southern farmhouse in Leiper’s Fork was intentionally placed to fit the surrounding natural landscape. Holloway and Sippel wanted the home to feel as though it had always been there.
An important element of Southern living was present in the home’s design and build: porches. The home has a large, covered porch that runs the nearly the entire length of the back of the home on the main floor and one on the lower level. Using Marvin Ultimate multi-slide doors on the porch unified the indoor and outdoor spaces. The multi-slide door has the ability for the door to open fully, seamlessly blending the two spaces.
MARVIN PRODUCTS USED:
Elevate Direct Glaze Window
Elevate Casement Window
Elevate Sliding French Door
Elevate French Door
Ultimate Glider Window
Ultimate Multi-Slide Door
Ultimate Outswing Door
Architecture Firm: Lake + Land Studio
Builder: Hatcliff Construction
Interior Design: Laura Hodges Studio
Landscape: Southern Creations Landscaping
Dealer: AVI Windows and Doors

 Love Your Room LLC
This beautiful family wanted to update their dated family room to be a more glamorous bright inviting room. We removed a corner fireplace that was never used, and designed a custom large built in with room storage, a television, and lots of bookcase shelves for styling with precious decor. We incorporated unique picture molding wall treatment with inverted corners. We brought in a new custom oversized rug, and custom furniture. The room opens to the kitchen, so we incorporated a few pieces in there as well. Lots of reflective chrome and crystal!

 R.L. Baxter Building Corp
When we work on a private residence, we take every care to understand and respect that this is not just a property, structure or set of blueprints. This is your home. We listen first, working with your vision and sense of style, but combining your ideas with our extensive knowledge of finishes, materials and how to consider every last detail in order to create an overall look and feel that will really "wow."


 Schoener

Custom designed walnut floating dual vanity with painted face frame and drawer faces. Glass slab counter top with dimensional wall tile. Blue fusion hardwood floor. Robern mirror.

 Jill Howard Design Studio
In collaboration with Sandra Forman Architect.
Photo by Yuriy Mizrakhi.
Inspiration for a large modern master white tile and porcelain tile gray floor freestanding bathtub remodel in New York with flat-panel cabinets, medium tone wood cabinets, an integrated sink, quartz countertops and white walls
Inspiration for a large modern master white tile and porcelain tile gray floor freestanding bathtub remodel in New York with flat-panel cabinets, medium tone wood cabinets, an integrated sink, quartz countertops and white walls

 Antonio Martins Interior Design
Drew Kelly
Bedroom - mid-sized industrial guest carpeted bedroom idea in Sacramento with no fireplace and black walls
Bedroom - mid-sized industrial guest carpeted bedroom idea in Sacramento with no fireplace and black walls

 Cara McBroom, Licensed Interior Designer
Custom built-in bunk beds: We utilized the length and unique shape of the room by building a double twin-over-full bunk wall.
Kids' bedroom - large coastal gender-neutral ceramic tile kids' bedroom idea in Miami with gray walls
Kids' bedroom - large coastal gender-neutral ceramic tile kids' bedroom idea in Miami with gray walls

 Joni Spear Interior Design
Matthew Harrer Photography
Walk-in shower - small traditional white tile and subway tile marble floor and gray floor walk-in shower idea in St Louis with a two-piece toilet, gray walls and a pedestal sink
Walk-in shower - small traditional white tile and subway tile marble floor and gray floor walk-in shower idea in St Louis with a two-piece toilet, gray walls and a pedestal sink
 Chibi Moku - Architectural Cinema - Photo - 360

See the video for this project here - https://youtu.be/JJkC_HCsbds
Island style nursery photo in Miami
Island style nursery photo in Miami


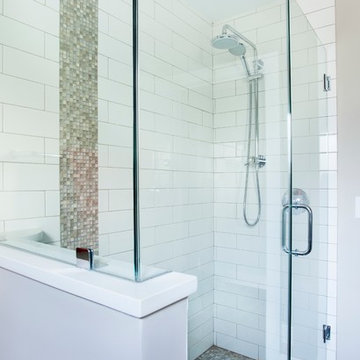
 alairhomesdecatur
Designed & Built by Renewal Design-Build. RenewalDesignBuild.com
Photography by: Jeff Herr Photography
Inspiration for a modern white tile bathroom remodel in Atlanta with flat-panel cabinets
Inspiration for a modern white tile bathroom remodel in Atlanta with flat-panel cabinets

 Traci Zeller Interiors
Dustin Peck Photography
Inspiration for a transitional powder room remodel in Charlotte with a pedestal sink and a two-piece toilet
Inspiration for a transitional powder room remodel in Charlotte with a pedestal sink and a two-piece toilet
 building Lab, inc.
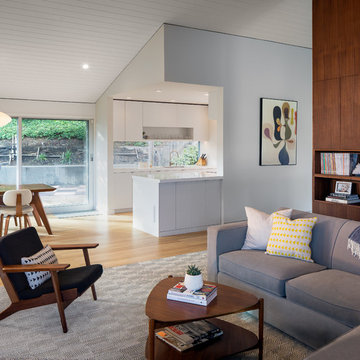
Modern Great Room: open living, dining, and kitchen. Nelson Bubble Lamp. Walnut accent wall. Kitchen defined with sculpted walls and celing overhangs.
Scott Hargis Photography
building Lab is a design build firm specialized in modern architecture.
 JWT Associates
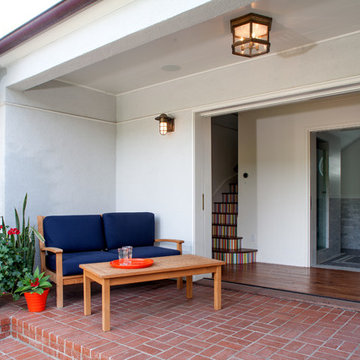
A new covered patio was added adjacent to the pool. French pocket doors open the patio to the pool bathroom for easy back and forth. The stairs lead up to the new loft office space.
Photo by Lee Manning Photography

Sponsored
Columbus, OH
Free consultation for landscape design!

Peabody Landscape Group
Columbus' Reliable Landscape Design & Contracting

 Hank Smith
Hank Switaj
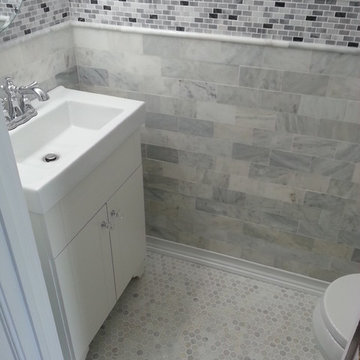
Bathroom - small traditional 3/4 white tile and stone tile marble floor bathroom idea in Philadelphia with an integrated sink, flat-panel cabinets, white cabinets, solid surface countertops, a two-piece toilet and white walls
Bathroom - small traditional 3/4 white tile and stone tile marble floor bathroom idea in Philadelphia with an integrated sink, flat-panel cabinets, white cabinets, solid surface countertops, a two-piece toilet and white walls
 Rebekah Nicole Interiors
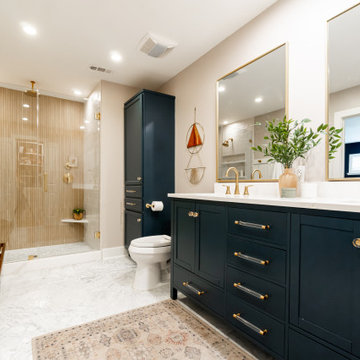
Modern organic master bathroom featuring beautiful marble floors, ceramic tile, and brass finishes.
Mid-sized transitional master beige tile and ceramic tile marble floor, double-sink, white floor and wainscoting bathroom photo in Dallas with shaker cabinets, blue cabinets, quartz countertops, white countertops, a freestanding vanity, beige walls, an undermount sink and a niche
Mid-sized transitional master beige tile and ceramic tile marble floor, double-sink, white floor and wainscoting bathroom photo in Dallas with shaker cabinets, blue cabinets, quartz countertops, white countertops, a freestanding vanity, beige walls, an undermount sink and a niche
74