
Search results for "Half wall with column" in Home Design Ideas

 Coralberry Cottage
Example of a beach style 3/4 alcove shower design in Charleston with medium tone wood cabinets and flat-panel cabinets
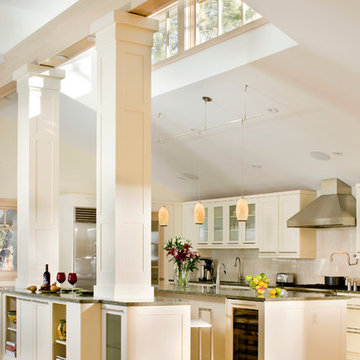
 Cottonwood Custom Builders, Inc.
Huge transitional u-shaped light wood floor eat-in kitchen photo in Denver with shaker cabinets, white cabinets, stainless steel appliances and two islands

 Gill Design Co.
A leaky garden tub is replaced by a walk-in shower featuring marble bullnose accents. The homeowner found the dresser on Craigslist and refinished it for a shabby-chic vanity with sleek modern vessel sinks. Beadboard wainscoting dresses up the walls and lends the space a chabby-chic feel.
Garrett Buell
Find the right local pro for your project

 Gabriel Builders Inc.
Will Keown
Example of a mountain style cable railing deck design with a roof extension
Example of a mountain style cable railing deck design with a roof extension
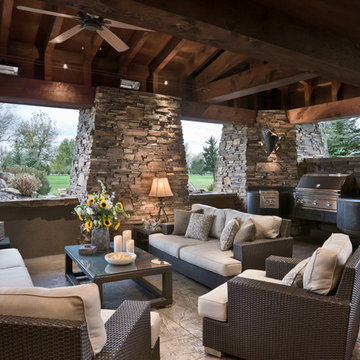




 Shoreline Construction and Development
Inspiration for a mid-sized timeless beige two-story wood house exterior remodel in Charleston with a metal roof

Sponsored
Sunbury, OH

J.Holderby - Renovations
Franklin County's Leading General Contractors - 2X Best of Houzz!

 Anne Rae Design
Photography: Jenny Siegwart
Corner shower - mid-sized transitional master gray tile and marble tile marble floor and gray floor corner shower idea in San Diego with white cabinets, gray walls, an undermount sink, marble countertops, a hinged shower door, brown countertops and shaker cabinets
Corner shower - mid-sized transitional master gray tile and marble tile marble floor and gray floor corner shower idea in San Diego with white cabinets, gray walls, an undermount sink, marble countertops, a hinged shower door, brown countertops and shaker cabinets

 User
UserEmily Gilbert Photography
Example of a huge classic dark wood floor dressing room design in New York with white cabinets, white walls and furniture-like cabinets
Example of a huge classic dark wood floor dressing room design in New York with white cabinets, white walls and furniture-like cabinets

 Eagle Stone & Brick, Inc.
Mid-sized mountain style ceramic tile great room photo in St Louis with beige walls and no fireplace

 Soucie Horner, Ltd.
A fresh take on traditional style, this sprawling suburban home draws its occupants together in beautifully, comfortably designed spaces that gather family members for companionship, conversation, and conviviality. At the same time, it adroitly accommodates a crowd, and facilitates large-scale entertaining with ease. This balance of private intimacy and public welcome is the result of Soucie Horner’s deft remodeling of the original floor plan and creation of an all-new wing comprising functional spaces including a mudroom, powder room, laundry room, and home office, along with an exciting, three-room teen suite above. A quietly orchestrated symphony of grayed blues unites this home, from Soucie Horner Collections custom furniture and rugs, to objects, accessories, and decorative exclamationpoints that punctuate the carefully synthesized interiors. A discerning demonstration of family-friendly living at its finest.

 REFINED LLC
Inspiration for a contemporary living room remodel in Minneapolis with gray walls, a ribbon fireplace and a wall-mounted tv
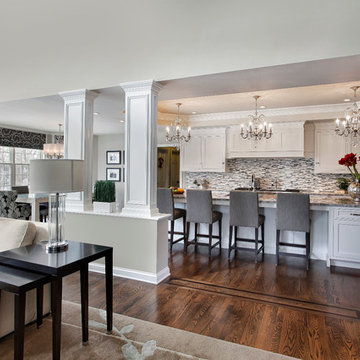
 Jim Dase, CMKBD
Example of a large classic l-shaped medium tone wood floor eat-in kitchen design in Chicago with an undermount sink, recessed-panel cabinets, white cabinets, quartzite countertops, gray backsplash, glass tile backsplash, paneled appliances and an island

Sponsored
Sunbury, OH
J.Holderby - Renovations
Franklin County's Leading General Contractors - 2X Best of Houzz!

 Fluidesign Studio
Seth Benn Photography
Bathroom - mid-sized transitional master white tile and subway tile porcelain tile and gray floor bathroom idea in Minneapolis with dark wood cabinets, gray walls, an undermount sink, quartzite countertops, a hinged shower door, white countertops and flat-panel cabinets
Bathroom - mid-sized transitional master white tile and subway tile porcelain tile and gray floor bathroom idea in Minneapolis with dark wood cabinets, gray walls, an undermount sink, quartzite countertops, a hinged shower door, white countertops and flat-panel cabinets
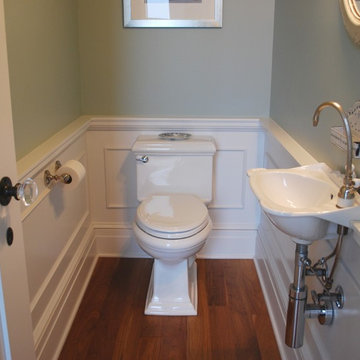
 Duncan McRoberts Associates, LLC
The MILL HOUSE bathroom. Photography by Duncan McRoberts.
Powder room - small coastal 3/4 powder room idea in Portland with a wall-mount sink, green walls and a one-piece toilet
Powder room - small coastal 3/4 powder room idea in Portland with a wall-mount sink, green walls and a one-piece toilet

 Elizabeth Eason Architecture LLC
Bruce Cole Photography
Example of a small country white gable roof design with a shingle roof
Example of a small country white gable roof design with a shingle roof

 Holmes + Salter Interiors
Abby Caroline Photography
Example of a mid-sized country master white tile and subway tile ceramic tile and black floor claw-foot bathtub design in Atlanta with an undermount sink, louvered cabinets, medium tone wood cabinets, soapstone countertops, white walls and a hinged shower door
Example of a mid-sized country master white tile and subway tile ceramic tile and black floor claw-foot bathtub design in Atlanta with an undermount sink, louvered cabinets, medium tone wood cabinets, soapstone countertops, white walls and a hinged shower door



 Kipnis Architecture + Planning
The exterior of this home is a modern composition of intersecting masses and planes, all cleanly proportioned. The natural wood overhang and front door stand out from the monochromatic taupe/bronze color scheme. http://www.kipnisarch.com
Cable Photo/Wayne Cable http://selfmadephoto.com

 James E. Moline Builders, Inc.
Photo by Ethington
Front door - mid-sized cottage two-story vinyl white, concrete floor and gray floor front door idea with a black front door, a mixed material roof and white walls
Front door - mid-sized cottage two-story vinyl white, concrete floor and gray floor front door idea with a black front door, a mixed material roof and white walls

 Matthew Bolt Graphic Design
Photography by Matthew Bolt
Inspiration for a coastal screened-in porch remodel in San Francisco with decking
Inspiration for a coastal screened-in porch remodel in San Francisco with decking
35