
Search results for "Half wall" in Home Design Ideas

 Charmean Neithart Interiors
Erika Bierman Photography www.erikabiermanphotography.com
Inspiration for a timeless white tile and stone slab freestanding bathtub remodel in Los Angeles
Inspiration for a timeless white tile and stone slab freestanding bathtub remodel in Los Angeles

 Toledo Geller
Jacob Snavely Photography
Small transitional formal and enclosed dark wood floor and brown floor living room photo in New York with beige walls, a wall-mounted tv, a standard fireplace and a metal fireplace
Small transitional formal and enclosed dark wood floor and brown floor living room photo in New York with beige walls, a wall-mounted tv, a standard fireplace and a metal fireplace

 kelly mcguill home
kyle caldwell
Country single-wall brick floor utility room photo in Boston with a farmhouse sink, open cabinets, white cabinets, white walls, a side-by-side washer/dryer and white countertops
Country single-wall brick floor utility room photo in Boston with a farmhouse sink, open cabinets, white cabinets, white walls, a side-by-side washer/dryer and white countertops
Find the right local pro for your project
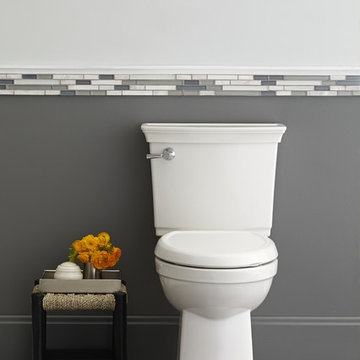


 Tiffany Eastman Interiors, LLC
Hulya Kolabas
Example of a large transitional open concept dark wood floor living room design in New York with beige walls, a standard fireplace, a tile fireplace and a wall-mounted tv
Example of a large transitional open concept dark wood floor living room design in New York with beige walls, a standard fireplace, a tile fireplace and a wall-mounted tv
 Joanna Ianni Designs

Example of a mid-sized country master white tile and ceramic tile porcelain tile and brown floor freestanding bathtub design in Houston with white cabinets, gray walls, an undermount sink, marble countertops and a hinged shower door
 Studio A3

I gäst WC:n i källaren satte vi kakel halvvägs upp på väggen och satte en tapet från Photowall.se upptill.
Powder room - small scandinavian 3/4 white tile and ceramic tile ceramic tile and black floor powder room idea in Gothenburg with open cabinets, white cabinets, a wall-mount toilet, white walls, black countertops and a pedestal sink
Powder room - small scandinavian 3/4 white tile and ceramic tile ceramic tile and black floor powder room idea in Gothenburg with open cabinets, white cabinets, a wall-mount toilet, white walls, black countertops and a pedestal sink

Sponsored
Columbus, OH

Hope Restoration & General Contracting
Columbus Design-Build, Kitchen & Bath Remodeling, Historic Renovations

 Cabinet-S-Top
In this bathroom, a Medallion Gold Providence Vanity with Classic Paint Irish Crème was installed with Zodiaq Portfolio London Sky Corian on the countertop and on top of the window seat. A regular rectangular undermount sink with Vesi widespread lavatory faucet in brushed nickel. A Cardinal shower with partition in clear glass with brushed nickel hardware. Mansfield Pro-fit Air Massage bath and Brizo Transitional Hydrati shower with h2Okinetic technology in brushed nickel. Kohler Cimarron comfort height toilet in white.

 Chi Renovation & Design
Our Chicago design-build team used timeless design elements like black-and-white with touches of wood in this bathroom renovation.
---
Project designed by Skokie renovation firm, Chi Renovations & Design - general contractors, kitchen and bath remodelers, and design & build company. They serve the Chicago area, and it's surrounding suburbs, with an emphasis on the North Side and North Shore. You'll find their work from the Loop through Lincoln Park, Skokie, Evanston, Wilmette, and all the way up to Lake Forest.
For more about Chi Renovation & Design, click here: https://www.chirenovation.com/
 Maryland Home Pros
Ian Dawson, C&I Studios

Inspiration for a small modern master gray tile and ceramic tile ceramic tile walk-in shower remodel in Baltimore with a vessel sink, a two-piece toilet and gray walls
Inspiration for a small modern master gray tile and ceramic tile ceramic tile walk-in shower remodel in Baltimore with a vessel sink, a two-piece toilet and gray walls



 LOCKHART SUVER
Cottage l-shaped medium tone wood floor and brown floor kitchen photo in Seattle with shaker cabinets, white cabinets, wood countertops, white backsplash, an island and brown countertops
 Cleveland Bathroom Remodeling
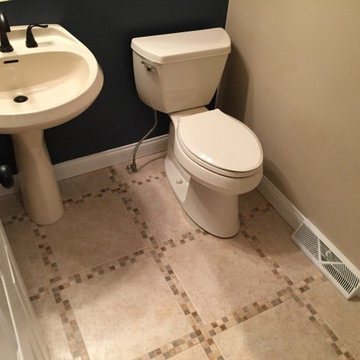
Example of a small transitional beige tile and porcelain tile porcelain tile powder room design in Cleveland with a pedestal sink, a two-piece toilet and blue walls

Sponsored
Columbus, OH

Snider & Metcalf Interior Design, LTD
Leading Interior Designers in Columbus, Ohio & Ponte Vedra, Florida

 Studio 511
The children's bathroom has playful wallpaper and a custom designed vanity that integrates into the wainscot around the room. Interior Design by Ashley Whitakker.

 Lenore Design
 photo | Sarah Jayne Photography
Inspiration for a mid-sized eclectic master white tile and subway tile marble floor claw-foot bathtub remodel in Boston with shaker cabinets, white cabinets, a two-piece toilet, gray walls, marble countertops and an undermount sink
Inspiration for a mid-sized eclectic master white tile and subway tile marble floor claw-foot bathtub remodel in Boston with shaker cabinets, white cabinets, a two-piece toilet, gray walls, marble countertops and an undermount sink

 Chelsea Kloss Interiors
Inspiration for a mid-sized contemporary master green tile and glass tile porcelain tile doorless shower remodel in Austin with an undermount sink, flat-panel cabinets, white cabinets, quartzite countertops and white walls
 Modal Design

Mid-sized 1950s master blue tile and ceramic tile concrete floor freestanding bathtub photo in Los Angeles with an undermount sink, flat-panel cabinets, light wood cabinets, quartz countertops, a one-piece toilet and white walls

Sponsored
Columbus, OH

Trish Takacs Design
Award Winning & Highly Skilled Kitchen & Bath Designer in Columbus

 DK Homes
Modern Farmhouse designed for entertainment and gatherings. French doors leading into the main part of the home and trim details everywhere. Shiplap, board and batten, tray ceiling details, custom barrel tables are all part of this modern farmhouse design.
Half bath with a custom vanity. Clean modern windows. Living room has a fireplace with custom cabinets and custom barn beam mantel with ship lap above. The Master Bath has a beautiful tub for soaking and a spacious walk in shower. Front entry has a beautiful custom ceiling treatment.

 Wyckoff Heating Cooling
Example of a large minimalist formal and enclosed light wood floor and beige floor living room design with white walls, a ribbon fireplace, a metal fireplace and no tv

 New River Building Co.
Photo Credit: David Cannon; Design: Michelle Mentzer
Instagram: @newriverbuildingco
Inspiration for a farmhouse l-shaped medium tone wood floor and brown floor kitchen remodel in Atlanta with an undermount sink, recessed-panel cabinets, white cabinets, gray backsplash, mosaic tile backsplash, stainless steel appliances, an island and beige countertops
Inspiration for a farmhouse l-shaped medium tone wood floor and brown floor kitchen remodel in Atlanta with an undermount sink, recessed-panel cabinets, white cabinets, gray backsplash, mosaic tile backsplash, stainless steel appliances, an island and beige countertops
69