
Search results for "Haliburton" in Home Design Ideas
 Imagine Inc — Home & Commercial Design

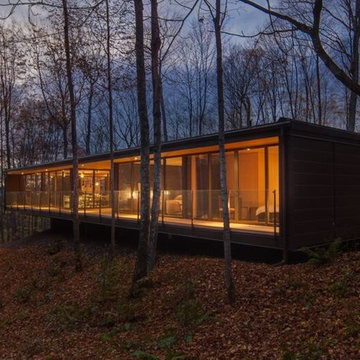
Inspiration for a mid-sized rustic black three-story mixed siding and clapboard gable roof remodel in Toronto with a metal roof and a red roof
 Jen Robinson Design
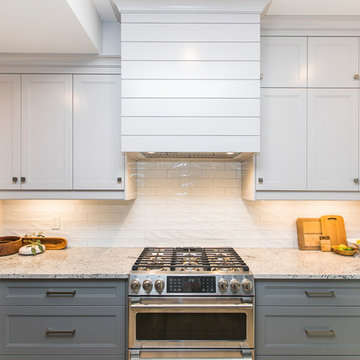
Eat-in kitchen - mid-sized transitional light wood floor eat-in kitchen idea in Ottawa with a double-bowl sink, shaker cabinets, white cabinets, granite countertops, white backsplash, subway tile backsplash, stainless steel appliances, a peninsula and multicolored countertops
 Jen Robinson Design
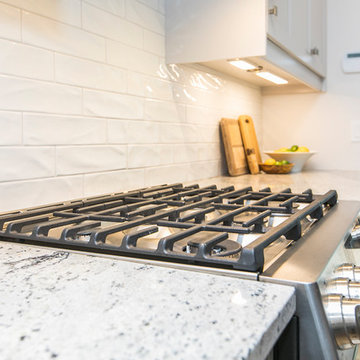
Inspiration for a mid-sized transitional light wood floor eat-in kitchen remodel in Ottawa with a double-bowl sink, shaker cabinets, white cabinets, granite countertops, white backsplash, subway tile backsplash, stainless steel appliances, a peninsula and multicolored countertops
Find the right local pro for your project
 Jen Robinson Design
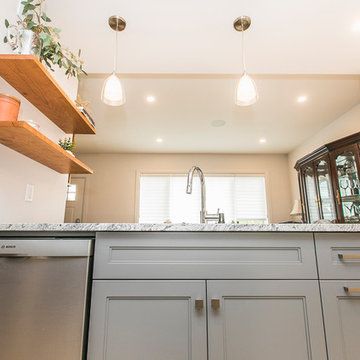
Inspiration for a mid-sized transitional light wood floor eat-in kitchen remodel in Ottawa with a double-bowl sink, shaker cabinets, gray cabinets, granite countertops, white backsplash, subway tile backsplash, stainless steel appliances, a peninsula and multicolored countertops
 Jen Robinson Design
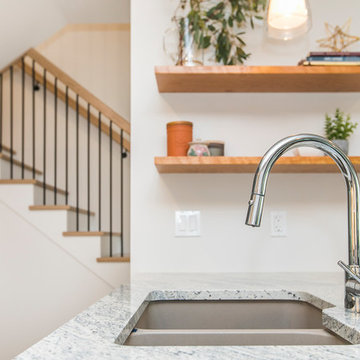
Example of a mid-sized transitional light wood floor eat-in kitchen design in Ottawa with a double-bowl sink, shaker cabinets, white cabinets, granite countertops, white backsplash, subway tile backsplash, stainless steel appliances, a peninsula and multicolored countertops

 Rodco Enterprise

Mid-sized mountain style walk-out slate floor and gray floor basement photo in Toronto with beige walls
 Jen Robinson Design
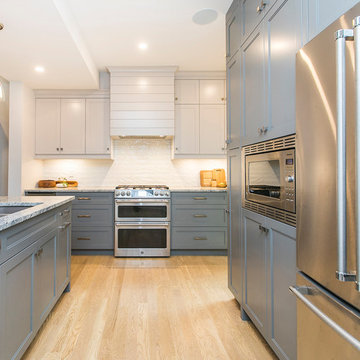
Eat-in kitchen - mid-sized transitional light wood floor eat-in kitchen idea in Ottawa with a double-bowl sink, shaker cabinets, gray cabinets, granite countertops, white backsplash, subway tile backsplash, stainless steel appliances, a peninsula and multicolored countertops
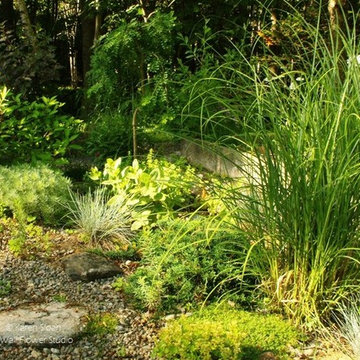
 Wall Flower Studio
Karen Sloan
Design ideas for a mid-sized contemporary drought-tolerant and full sun front yard gravel garden path.
Design ideas for a mid-sized contemporary drought-tolerant and full sun front yard gravel garden path.
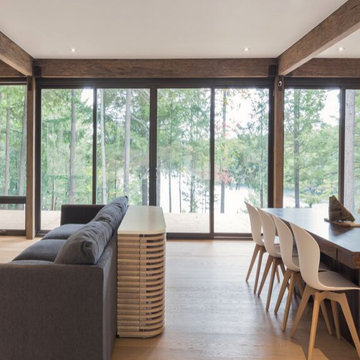
 Mafcohouse
Arnaud Marthouret
Inspiration for a large contemporary open concept light wood floor living room remodel in Toronto with a ribbon fireplace, a concrete fireplace and a wall-mounted tv
Inspiration for a large contemporary open concept light wood floor living room remodel in Toronto with a ribbon fireplace, a concrete fireplace and a wall-mounted tv
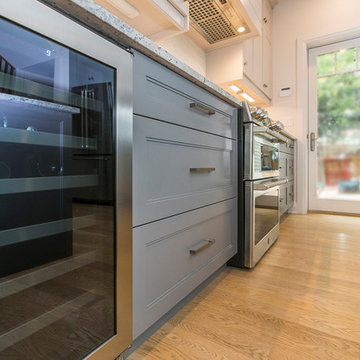 Jen Robinson Design
Example of a mid-sized transitional light wood floor eat-in kitchen design in Ottawa with a double-bowl sink, shaker cabinets, gray cabinets, granite countertops, white backsplash, subway tile backsplash, stainless steel appliances, a peninsula and multicolored countertops
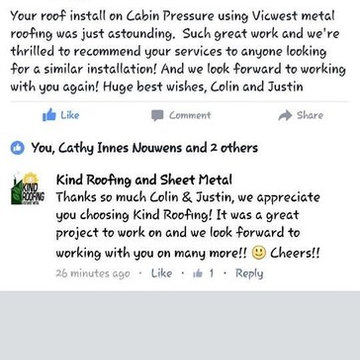
 Kind Roofing and Sheet Metal
What terrific comments from Colin and Justin regarding our installation in Haliburton. References and referrals don't get much better than this!!!
 Mafcohouse
Arnaud Marthouret
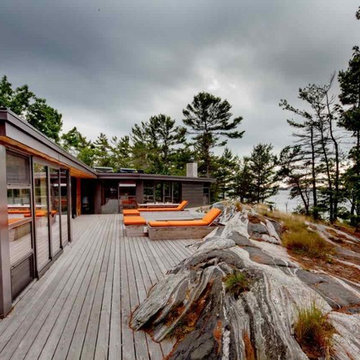
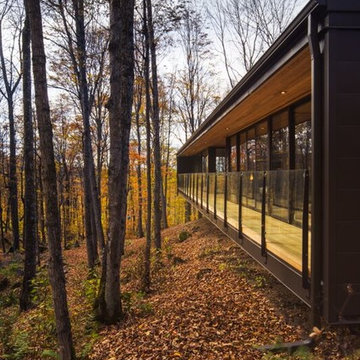
Inspiration for a large modern backyard deck remodel with a roof extension
Inspiration for a large modern backyard deck remodel with a roof extension
 Mafcohouse
Arnaud Marthouret
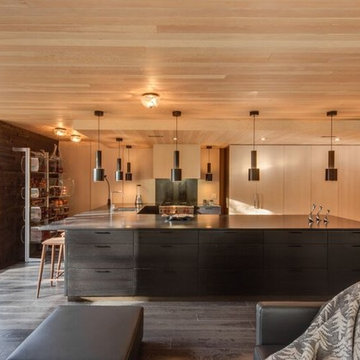
Example of a large minimalist l-shaped dark wood floor open concept kitchen design with a drop-in sink, flat-panel cabinets, light wood cabinets, stainless steel appliances and a peninsula
Example of a large minimalist l-shaped dark wood floor open concept kitchen design with a drop-in sink, flat-panel cabinets, light wood cabinets, stainless steel appliances and a peninsula
 Mafcohouse

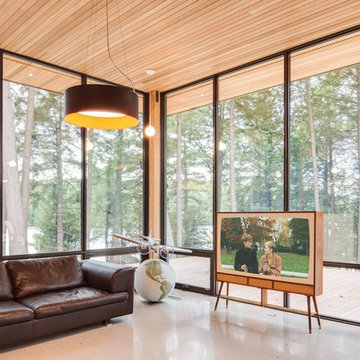
Mid-sized mid-century modern open concept concrete floor living room photo in Toronto with a tv stand
13