
Search results for "Haliburton" in Home Design Ideas
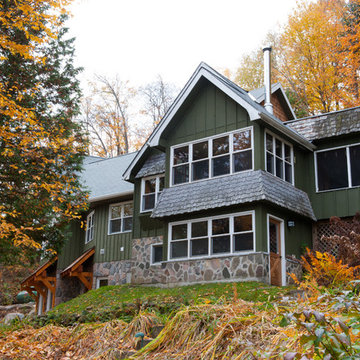
 Rodco Enterprise
Mid-sized mountain style green two-story wood house exterior photo in Toronto with a hip roof and a shingle roof
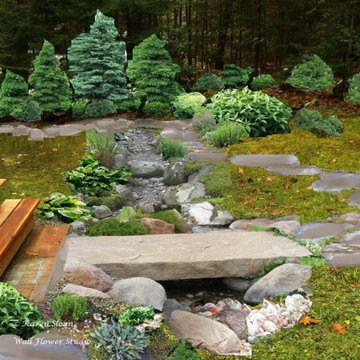
 Wall Flower Studio
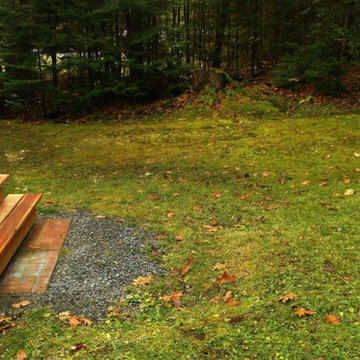
A dry river bed design for a bland, shady, boggy spot behind the client's garage, which transitions to the upper garden and firepit, with additional evergreens in place to provide more privacy from the neighbours.
 Andra Martens Design Studio
We were hired to finish the basement of our clients cottage in Haliburton. The house is a woodsy craftsman style. Basements can be dark so we used pickled pine to brighten up this 3000 sf space which allowed us to remain consistent with the vibe of the overall cottage. We delineated the large open space in to four functions - a Family Room (with projector screen TV viewing above the fireplace and a reading niche); a Game Room with access to large doors open to the lake; a Guest Bedroom with sitting nook; and an Exercise Room. Glass was used in the french and barn doors to allow light to penetrate each space. Shelving units were used to provide some visual separation between the Family Room and Game Room. The fireplace referenced the upstairs fireplace with added inspiration from a photo our clients saw and loved. We provided all construction docs and furnishings will installed soon.
Find the right local pro for your project
 Quality Homes
Example of a mid-sized transitional l-shaped medium tone wood floor and brown floor open concept kitchen design in Toronto with a drop-in sink, shaker cabinets, dark wood cabinets, granite countertops, stainless steel appliances, an island and multicolored countertops
 Rodco Enterprise
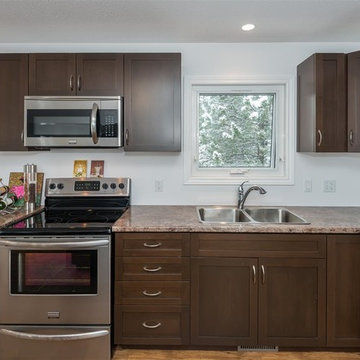
Eat-in kitchen - mid-sized transitional u-shaped medium tone wood floor and brown floor eat-in kitchen idea in Toronto with a double-bowl sink, shaker cabinets, light wood cabinets, quartz countertops, multicolored backsplash, glass tile backsplash, stainless steel appliances, an island and black countertops
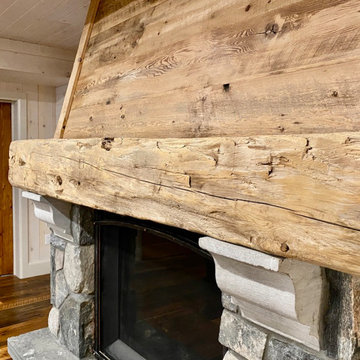 Andra Martens Design Studio
We were hired to finish the basement of our clients cottage in Haliburton. The house is a woodsy craftsman style. Basements can be dark so we used pickled pine to brighten up this 3000 sf space which allowed us to remain consistent with the vibe of the overall cottage. We delineated the large open space in to four functions - a Family Room (with projector screen TV viewing above the fireplace and a reading niche); a Game Room with access to large doors open to the lake; a Guest Bedroom with sitting nook; and an Exercise Room. Glass was used in the french and barn doors to allow light to penetrate each space. Shelving units were used to provide some visual separation between the Family Room and Game Room. The fireplace referenced the upstairs fireplace with added inspiration from a photo our clients saw and loved. We provided all construction docs and furnishings will installed soon.
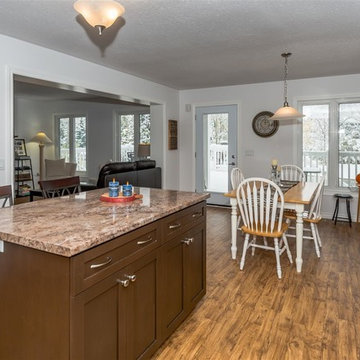 Quality Homes
Inspiration for a mid-sized transitional l-shaped medium tone wood floor and brown floor open concept kitchen remodel in Toronto with a drop-in sink, shaker cabinets, dark wood cabinets, granite countertops, stainless steel appliances, an island and multicolored countertops
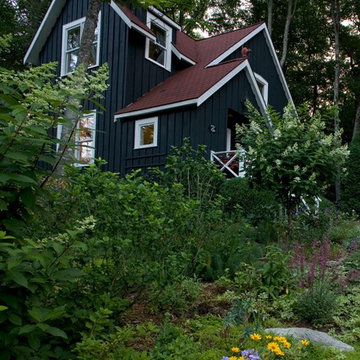
 Meyer Greeson Paullin Benson (MGPB)
Clad in wood board and batten siding stained in Cabot's semi-solid black stain with white trim.
Example of a mountain style black two-story wood exterior home design in Charlotte
Example of a mountain style black two-story wood exterior home design in Charlotte
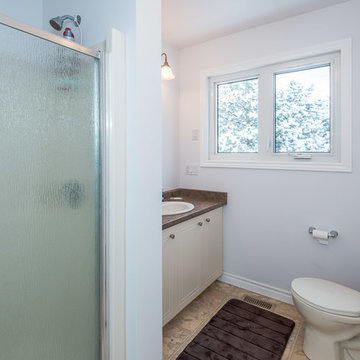 Quality Homes

Mid-sized transitional 3/4 laminate floor and beige floor alcove shower photo in Toronto with a drop-in sink, laminate countertops, flat-panel cabinets, white cabinets, a two-piece toilet, white walls, solid surface countertops, a hinged shower door and brown countertops
 Andra Martens Design Studio
We were hired to finish the basement of our clients cottage in Haliburton. The house is a woodsy craftsman style. Basements can be dark so we used pickled pine to brighten up this 3000 sf space which allowed us to remain consistent with the vibe of the overall cottage. We delineated the large open space in to four functions - a Family Room (with projector screen TV viewing above the fireplace and a reading niche); a Game Room with access to large doors open to the lake; a Guest Bedroom with sitting nook; and an Exercise Room. Glass was used in the french and barn doors to allow light to penetrate each space. Shelving units were used to provide some visual separation between the Family Room and Game Room. The fireplace referenced the upstairs fireplace with added inspiration from a photo our clients saw and loved. We provided all construction docs and furnishings will installed soon.
 User
UserCustom designed kitchen fabricated by Chaulk Woodworking in Minden. Hudson Bay blue lowers and Ultra white uppers, Benjamin Moore. Stools custom with Kravet Karamat fabric.
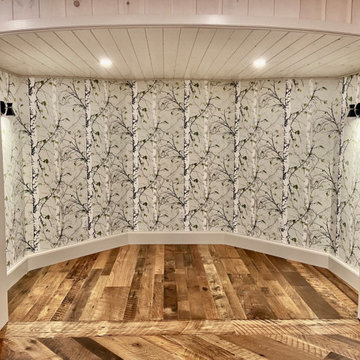 Andra Martens Design Studio
We were hired to finish the basement of our clients cottage in Haliburton. The house is a woodsy craftsman style. Basements can be dark so we used pickled pine to brighten up this 3000 sf space which allowed us to remain consistent with the vibe of the overall cottage. We delineated the large open space in to four functions - a Family Room (with projector screen TV viewing above the fireplace and a reading niche); a Game Room with access to large doors open to the lake; a Guest Bedroom with sitting nook; and an Exercise Room. Glass was used in the french and barn doors to allow light to penetrate each space. Shelving units were used to provide some visual separation between the Family Room and Game Room. The fireplace referenced the upstairs fireplace with added inspiration from a photo our clients saw and loved. We provided all construction docs and furnishings will installed soon.
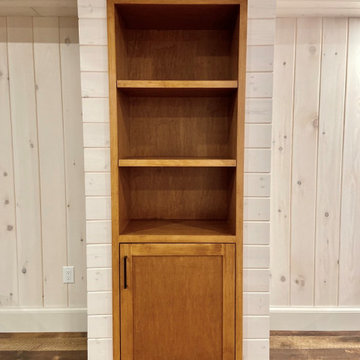 Andra Martens Design Studio
We were hired to finish the basement of our clients cottage in Haliburton. The house is a woodsy craftsman style. Basements can be dark so we used pickled pine to brighten up this 3000 sf space which allowed us to remain consistent with the vibe of the overall cottage. We delineated the large open space in to four functions - a Family Room (with projector screen TV viewing above the fireplace and a reading niche); a Game Room with access to large doors open to the lake; a Guest Bedroom with sitting nook; and an Exercise Room. Glass was used in the french and barn doors to allow light to penetrate each space. Shelving units were used to provide some visual separation between the Family Room and Game Room. The fireplace referenced the upstairs fireplace with added inspiration from a photo our clients saw and loved. We provided all construction docs and furnishings will installed soon.
 User
UserCustom designed kitchen fabricated by Chaulk Woodworking in Minden. Hudson Bay blue lowers and Ultra white uppers, Benjamin Moore. Stools custom with Kravet Karamat fabric.
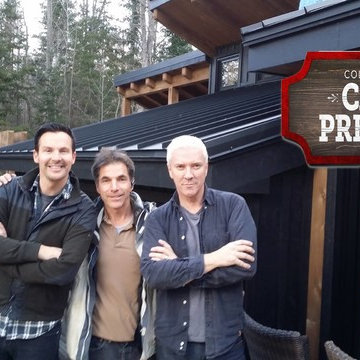
 Kind Roofing and Sheet Metal
Kind Roofing was honoured to be the installer of the beautiful, sleek and sexy custom matte black standing seam metal roofing product from Vicwest for Cottage Life Network's Colin and Justin's Cabin Pressure Season 3 - The Plan B! Tune into Cottage Life Network Sundays at 9pm to see our roofs on the main cottage and the bunkie guesthouse!
 User
UserCustom designed kitchen fabricated by Chaulk Woodworking in Minden. Hudson Bay blue lowers and Ultra white uppers, Benjamin Moore. Stools custom with Kravet Karamat fabric.
 Wall Flower Studio
The client's boggy section of the garden is shady, but connects the deck, garage, and upper garden where the fire pit and lawn are located. As a transitional space, the client was looking for less wet feet, with a path, proper control of water runoff, and a natural looking design.
 User


UserThe bathroom features a custom designed wall hung vanity made of reclaimed barn board fabricated by Chaulk Woodworking as well the cararra marble counter and backsplash. The shower surround is a textured ceramic subway which flows into a marble niche at end wall. All fixtures are Riobel Pallace in brushed nickel. Towels and accessories are from Anthropologie.
 McInturff Architects
Mount Airy MD
General Contractor: Mueller Homes
Photo: Les Kirkegaard
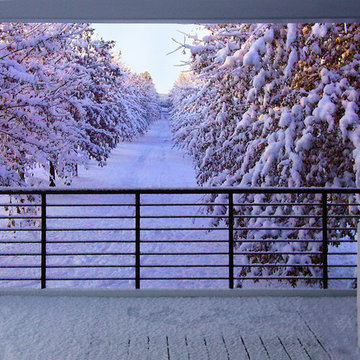
Minimalist porch photo in DC Metro
Minimalist porch photo in DC Metro
 Mafcohouse
Arnaud Marthouret

Inspiration for a large modern master stone tile ceramic tile wet room remodel in Toronto with a wall-mount sink and wood countertops
Inspiration for a large modern master stone tile ceramic tile wet room remodel in Toronto with a wall-mount sink and wood countertops
25