
Search results for "Haliburton" in Home Design Ideas
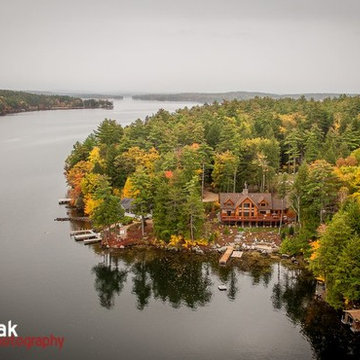


 Discovery Dream Homes
Inspiration for a sunroom remodel in Toronto with a standard fireplace and a stone fireplace

 Altura Architects
The Fontana Bridge residence is a mountain modern lake home located in the mountains of Swain County. The LEED Gold home is mountain modern house designed to integrate harmoniously with the surrounding Appalachian mountain setting. The understated exterior and the thoughtfully chosen neutral palette blend into the topography of the wooded hillside.
Find the right local pro for your project

 Vintage Woods and Metals
A beautiful residence in Eagle County Colorado features siding from Vintage Woods, Inc. Fireplace wraps, stairways and kitchen highlights create warm and inviting interiors. ©Kimberly Gavin Photography 2016 970-524-4041 www.vintagewoodsinc.net

 Miriam's River House Designs, LLC
This is a close up of our designed art glass window in the Japanese Tea House. All our art glass designs are copyrighted and come with a book detailing the metaphysical meanings. All our designs for our clients are unique for them and copyrighted. Each is signed and the pattern is never repeated.
Photo credits: Dan Drobnick

 Mafcohouse
Arnaud Marthouret
Large minimalist open concept light wood floor living room photo in Toronto with a wood stove and a metal fireplace
Large minimalist open concept light wood floor living room photo in Toronto with a wood stove and a metal fireplace

 Alpine Custom Interiors
Alpine Custom Interiors works closely with you to capture your unique dreams and desires for your next interior remodel or renovation. Beginning with conceptual layouts and design, to construction drawings and specifications, our experienced design team will create a distinct character for each construction project. We fully believe that everyone wins when a project is clearly thought-out, documented, and then professionally executed.

 West Winds Nursery LLC
 A stone path, ferns, some native, some added, and a gorgeous tree tunnel.
Photo of a transitional shade hillside stone garden path in DC Metro for summer.
Photo of a transitional shade hillside stone garden path in DC Metro for summer.

 Spire North
Tucked away in the backwoods of Torch Lake, this home marries “rustic” with the sleek elegance of modern. The combination of wood, stone and metal textures embrace the charm of a classic farmhouse. Although this is not your average farmhouse. The home is outfitted with a high performing system that seamlessly works with the design and architecture.
The tall ceilings and windows allow ample natural light into the main room. Spire Integrated Systems installed Lutron QS Wireless motorized shades paired with Hartmann & Forbes windowcovers to offer privacy and block harsh light. The custom 18′ windowcover’s woven natural fabric complements the organic esthetics of the room. The shades are artfully concealed in the millwork when not in use.
Spire installed B&W in-ceiling speakers and Sonance invisible in-wall speakers to deliver ambient music that emanates throughout the space with no visual footprint. Spire also installed a Sonance Landscape Audio System so the homeowner can enjoy music outside.
Each system is easily controlled using Savant. Spire personalized the settings to the homeowner’s preference making controlling the home efficient and convenient.

 Wakely and Company Limited
This timber frame lake house is stunning inside and out. The home is nestled into the property with multiple views of the lake, sitting on a point of land in Northern Ontario.

 Eden Condensed
Geraniums, mums, rosemary add color and scent to this tiny balcony.
Example of a small classic courtyard patio container garden design in Los Angeles with a roof extension
Example of a small classic courtyard patio container garden design in Los Angeles with a roof extension

 Bredin Brothers
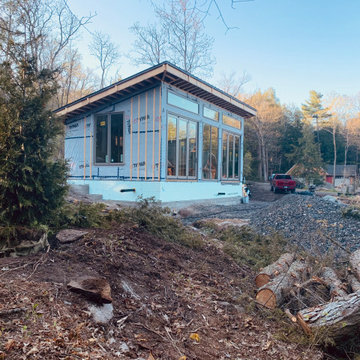
Beautiful windows allowing the interior of this bunkie to really be apart of its Muskoka landscape!
Mid-sized minimalist one-story wood house exterior photo
Mid-sized minimalist one-story wood house exterior photo

 Cedarcraft construction LLC
Woodshed with double sliding doors. Built with reclaimed materials.
Inspiration for a modern shed remodel in Seattle
Inspiration for a modern shed remodel in Seattle
 Michael Taylor Architecture + Design
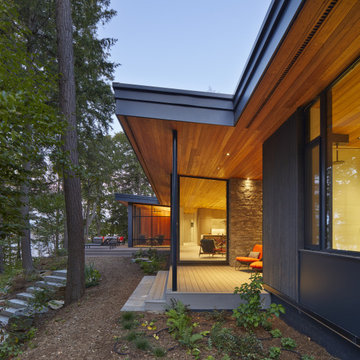
Having previously designed a condominium interior for this couple (the Bay Street Condo), we were retained to create a rural retreat for them near Haliburton.
The new cottage is perched at the top of a steep slope, overlooking the tranquil lake and a private beach that is scattered with old tree stumps imbedded in the sand.
The cottage is broken up into three distinct volumes, each stepped back from the next to maximize views – an entry wing with two guest bedrooms that leads to a generous screened in porch; the main volume containing living, dining and kitchen with floor-to-ceiling windows that open up the interior to the views out to the lake; and the master bedroom wing that is separated from the rest of the cottage by an interior walkway glazed on both sides.
The exterior of the cottage is clad in dark wood siding that blends into the heavily treed site. The ceiling inside of Douglas fir planks continues outside under the generous roof overhangs and wraps the walls of the screened porch. Low maintenance flooring of large-scale porcelain tile evokes the look of polished concrete. A wood burning fireplace clad in rubble stone is the focal point at the end of the main living space, visually anchoring the cottage to the site.
Landscaping is minimal, preserving the site as much as possible. Subtle interventions have been introduced such as limestone steps leading from the cottage down to the lake and a seating area close to the water.


 David R. Lamb, Landscape Architect
This propery is situated on the south side of Centre Island at the edge of an oak and ash woodlands. orignally, it was three properties having one house and various out buildings. topographically, it more or less continually sloped to the water. Our task was to creat a series of terraces that were to house various functions such as the main house and forecourt, cottage, boat house and utility barns.
The immediate landscape around the main house was largely masonry terraces and flower gardens. The outer landscape was comprised of heavily planted trails and intimate open spaces for the client to preamble through. As the site was largely an oak and ash woods infested with Norway maple and japanese honey suckle we essentially started with tall trees and open ground. Our planting intent was to introduce a variety of understory tree and a heavy shrub and herbaceous layer with an emphisis on planting native material. As a result the feel of the property is one of graciousness with a challenge to explore.


 Aulik Design Build
Pine Lake Boathouse
A True Legacy Property
Aulik Design Build
www.AulikDesignBuild.com
Inspiration for a small rustic brown two-story stone exterior home remodel in Minneapolis with a hip roof
Inspiration for a small rustic brown two-story stone exterior home remodel in Minneapolis with a hip roof


26