
Search results for "Halquist stone" in Home Design Ideas


 Kaufmann Masonry LLC
Karl Kaufmann
Natural boulder bird bath
Inspiration for a traditional landscaping in Bridgeport.
Inspiration for a traditional landscaping in Bridgeport.
Find the right local pro for your project


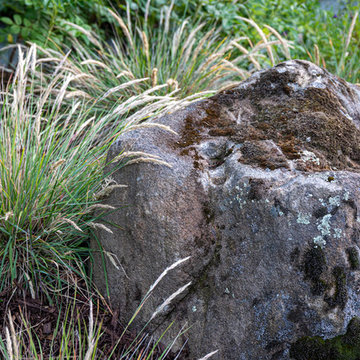


 Constructions/Construcciones San Miguel
Norberto Miguel Godinez Patlan
Design ideas for a small traditional landscaping in Mexico City.
Design ideas for a small traditional landscaping in Mexico City.
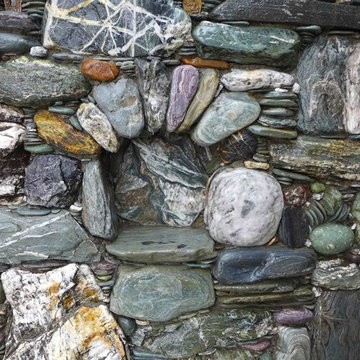




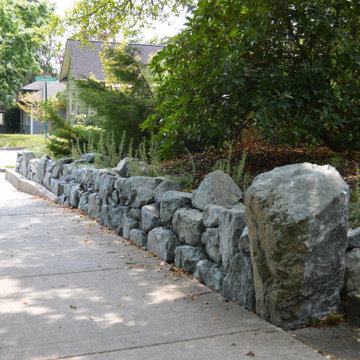

 Casa Mexicana Imports
Tim HIne Photography
Inspiration for a coastal home design remodel in Los Angeles
Inspiration for a coastal home design remodel in Los Angeles

 Gravel To Gold, Inc.
Custom dry stack masonry wall is complimented by creeping rosemary
This is an example of a huge drought-tolerant and full sun side yard stone walkway in San Diego for summer.
This is an example of a huge drought-tolerant and full sun side yard stone walkway in San Diego for summer.



 EcoGardens Landscape Design
Low water landscaping with drought tolerant edibles. Outdoor seating area, dining area, new hot tub, California no-mow lawn, low water lawn, fruit tree guilds, berm with cal-native plants, chicken coup, veggie garden, urbanite wall to separate different section of the gardens, wood look tiles.

Sponsored
Fredericksburg, OH

High Point Cabinets
Columbus' Experienced Custom Cabinet Builder | 4x Best of Houzz Winner


 EKO Development
Inspiration for a large timeless beige two-story mixed siding house exterior remodel in New York with a clipped gable roof and a shingle roof


Sponsored
Westerville, OH

Custom Home Works
Franklin County's Award-Winning Design, Build and Remodeling Expert


 Penning Landscapes
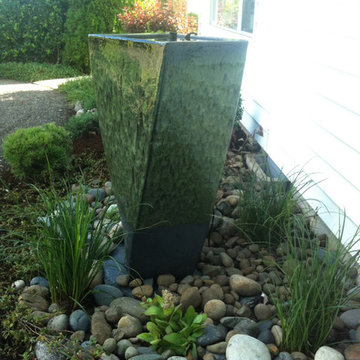
This water feature design is courtesy of Hall Landscape Designs (www.halldesigns.net). Lawn, pavers, plants and flowers frame the water feature. The wood planks are taken from the original structure that was torn down and replace with the new garage behind this fountain.

 Lynch Landscape and Tree Service, Inc.
The context of this home is set atop a hillside, making for a tricky entry sequence. The driveway meanders up and around the house to the rear of the property. Though this is the back of the property, it is indeed the main entry as well. Given that the other side of the home sits 15' above ground elevation, our client's desire was to design a space off the backside of the home that doesn't inhibit the entry for new visitors, but allows for a seamless outdoor living space off their kitchen/ living room. We achieved this balance by retaining a front walkway to the main entry using large 24" x 36" bluestone slabs in a running band through the new patio space. Visually the clean lines of this walkway lead visitors to the front entrance while also subtly defining the two seating areas of the new patio terrace. The reclaimed granite piers, Saratoga Granite Seating walls, and plantings provide further definition which truly enhance the sense of space! Needless to say, our clients were thrilled with the finished product!
42