
Search results for "Hammered" in Home Design Ideas

 PREMIER GRANITE AND MARBLE
Gary Mann
Mid-sized elegant l-shaped medium tone wood floor eat-in kitchen photo in Austin with a farmhouse sink, shaker cabinets, white cabinets, granite countertops, multicolored backsplash, matchstick tile backsplash, stainless steel appliances and an island
Mid-sized elegant l-shaped medium tone wood floor eat-in kitchen photo in Austin with a farmhouse sink, shaker cabinets, white cabinets, granite countertops, multicolored backsplash, matchstick tile backsplash, stainless steel appliances and an island
 User

UserPowder room - small rustic mosaic tile powder room idea in Chicago with red walls, dark wood cabinets, a one-piece toilet, a vessel sink and granite countertops
 Cabinet Concepts By Suburban Lumber
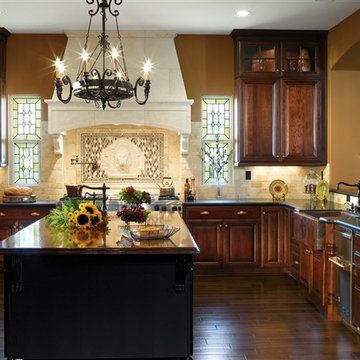
Elegant l-shaped dark wood floor eat-in kitchen photo in Orange County with a farmhouse sink, raised-panel cabinets, dark wood cabinets, beige backsplash, ceramic backsplash, stainless steel appliances and an island
Find the right local pro for your project
 Paris Furnishings, Inc.
Rosana Fleming Interior Design, Inc. @www.rosanafleming.com
Photo: Eric Gzimalowski @www.GizmoPhotos.com
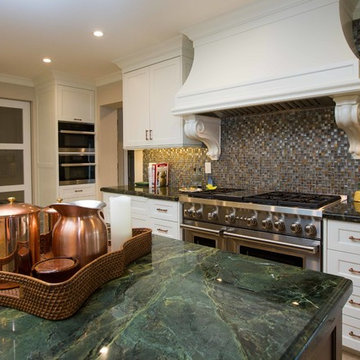
Inspiration for a large transitional u-shaped light wood floor open concept kitchen remodel in Miami with a farmhouse sink, shaker cabinets, stainless steel appliances, an island, white cabinets, granite countertops, metallic backsplash and mosaic tile backsplash
Inspiration for a large transitional u-shaped light wood floor open concept kitchen remodel in Miami with a farmhouse sink, shaker cabinets, stainless steel appliances, an island, white cabinets, granite countertops, metallic backsplash and mosaic tile backsplash
 Price Home Improvement
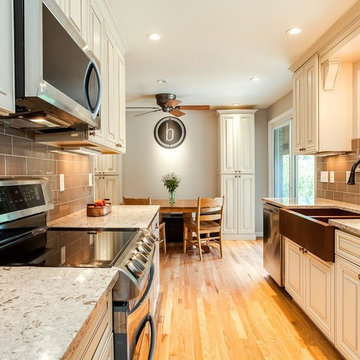
Open concept kitchen - mid-sized transitional galley light wood floor open concept kitchen idea in Denver with a farmhouse sink, raised-panel cabinets, beige cabinets, granite countertops, brown backsplash, subway tile backsplash and stainless steel appliances
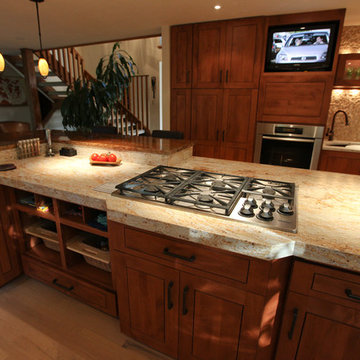
 New Angle Design
Enclosed kitchen - large transitional u-shaped light wood floor enclosed kitchen idea in Other with a farmhouse sink, shaker cabinets, dark wood cabinets, granite countertops, beige backsplash, stainless steel appliances and an island

 Appalachian Log and Timber Homes
Master Bathroom
Example of a large mountain style master slate tile medium tone wood floor and brown floor bathroom design in Atlanta with furniture-like cabinets, distressed cabinets, a two-piece toilet, brown walls, a drop-in sink, wood countertops and a hinged shower door
Example of a large mountain style master slate tile medium tone wood floor and brown floor bathroom design in Atlanta with furniture-like cabinets, distressed cabinets, a two-piece toilet, brown walls, a drop-in sink, wood countertops and a hinged shower door
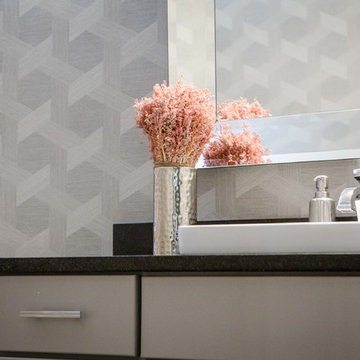
 Kat Nelson Designs
Inspiration for a mid-sized transitional 3/4 medium tone wood floor and brown floor bathroom remodel in Atlanta with shaker cabinets, beige cabinets, a two-piece toilet, white walls, a drop-in sink, quartz countertops and black countertops
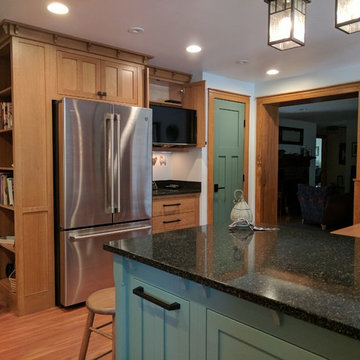
 Blue Water Construction, LLC
Eat-in kitchen - large craftsman u-shaped medium tone wood floor and brown floor eat-in kitchen idea in New York with a farmhouse sink, shaker cabinets, medium tone wood cabinets, solid surface countertops, green backsplash, subway tile backsplash, stainless steel appliances, an island and black countertops
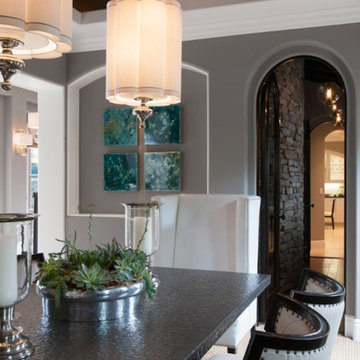
 DM Interior Designs, Inc.
Inspiration for a timeless dining room remodel in Orange County with gray walls
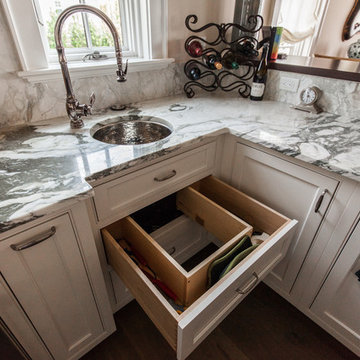 Blue Water Construction, LLC
Open concept kitchen - large country u-shaped dark wood floor and brown floor open concept kitchen idea in New York with stainless steel appliances, an undermount sink, shaker cabinets, white cabinets, marble countertops, gray backsplash, stone slab backsplash, an island and gray countertops
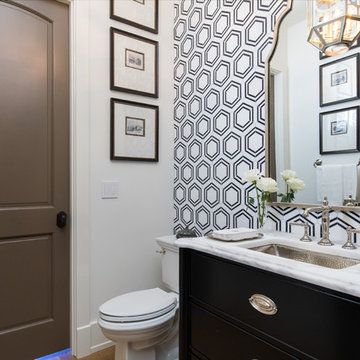 User
UserInspiration for a small transitional 3/4 black tile, white tile and ceramic tile porcelain tile and beige floor bathroom remodel in Birmingham with furniture-like cabinets, black cabinets, a two-piece toilet, white walls, an undermount sink, marble countertops and white countertops

 Jasmine Interiors
Example of a small ornate ceramic tile and beige floor powder room design in Denver with medium tone wood cabinets, a one-piece toilet, yellow walls, granite countertops and a console sink
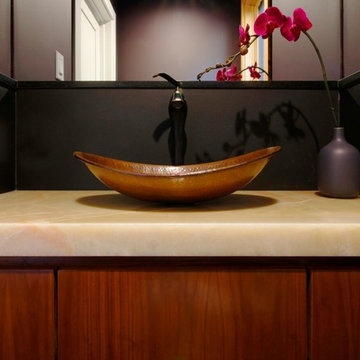
 Kimberly Rider Interiors
Mid-sized mountain style powder room photo in San Francisco with flat-panel cabinets, medium tone wood cabinets, a vessel sink and quartzite countertops
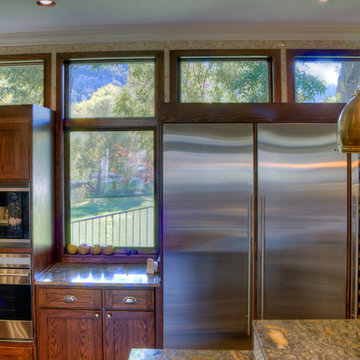
 Vorspan Design
Example of a mid-sized transitional l-shaped slate floor kitchen design in Austin with a farmhouse sink, shaker cabinets, dark wood cabinets, granite countertops, beige backsplash, stone tile backsplash, stainless steel appliances and an island
 Blue Water Construction, LLC
Eat-in kitchen - large craftsman u-shaped medium tone wood floor and brown floor eat-in kitchen idea in New York with a farmhouse sink, shaker cabinets, medium tone wood cabinets, solid surface countertops, green backsplash, subway tile backsplash, stainless steel appliances, an island and black countertops
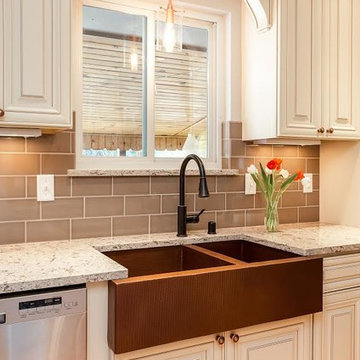 Price Home Improvement
Mid-sized transitional galley light wood floor open concept kitchen photo in Denver with a farmhouse sink, raised-panel cabinets, beige cabinets, granite countertops, brown backsplash, subway tile backsplash and stainless steel appliances
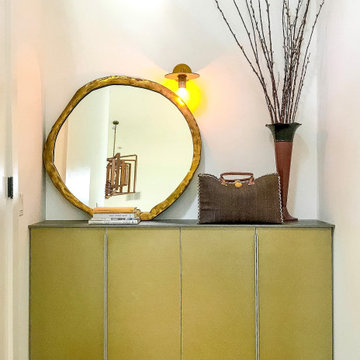
 CENTRO by drôrs Kitchen and Home
Gold ORO Laminam ceramic faced cabinet
Small trendy light wood floor and beige floor hallway photo in Toronto with white walls
Small trendy light wood floor and beige floor hallway photo in Toronto with white walls
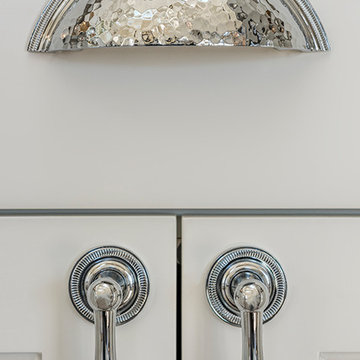
 Casabella Interiors
Inspiration for a mid-sized contemporary l-shaped light wood floor and beige floor open concept kitchen remodel in Boston with a farmhouse sink, recessed-panel cabinets, white cabinets, gray backsplash, stone tile backsplash, stainless steel appliances and an island
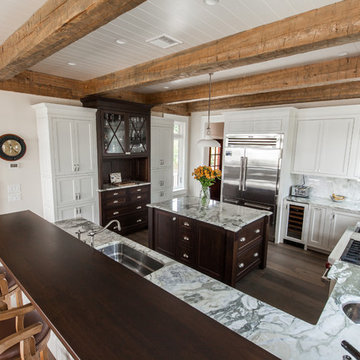 Blue Water Construction, LLC
Example of a large country u-shaped dark wood floor and brown floor open concept kitchen design in New York with stainless steel appliances, an undermount sink, shaker cabinets, white cabinets, marble countertops, gray backsplash, stone slab backsplash, an island and gray countertops
25