
Search results for "Hammered" in Home Design Ideas
 Paris Furnishings, Inc.
Rosana Fleming Interior Design, Inc. @www.rosanafleming.com
Photo: Eric Gzimalowski @www.GizmoPhotos.com
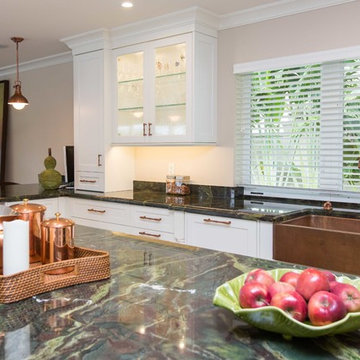
Inspiration for a large transitional u-shaped light wood floor open concept kitchen remodel in Miami with a farmhouse sink, shaker cabinets, stainless steel appliances, an island, white cabinets, granite countertops, metallic backsplash and mosaic tile backsplash
Inspiration for a large transitional u-shaped light wood floor open concept kitchen remodel in Miami with a farmhouse sink, shaker cabinets, stainless steel appliances, an island, white cabinets, granite countertops, metallic backsplash and mosaic tile backsplash
 Price Home Improvement
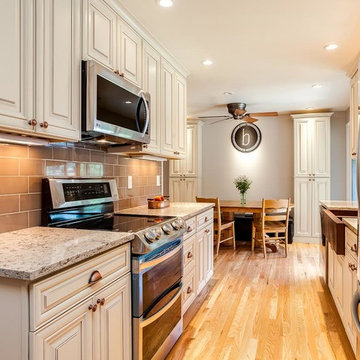
Mid-sized transitional galley light wood floor eat-in kitchen photo in Denver with raised-panel cabinets, a farmhouse sink, beige cabinets, granite countertops, brown backsplash, subway tile backsplash and stainless steel appliances
 Appalachian Log and Timber Homes
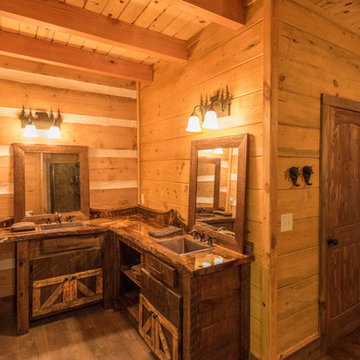
Example of a large mountain style master slate tile medium tone wood floor and brown floor bathroom design in Atlanta with furniture-like cabinets, distressed cabinets, a two-piece toilet, brown walls, a drop-in sink, wood countertops and a hinged shower door
Find the right local pro for your project

 PREMIER GRANITE AND MARBLE
Gary Mann
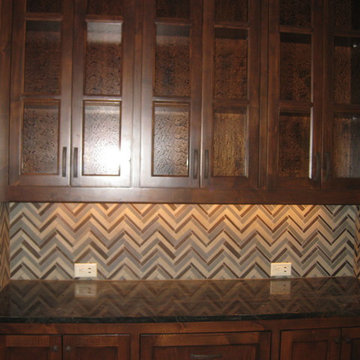
Mid-sized transitional l-shaped medium tone wood floor eat-in kitchen photo in Austin with a farmhouse sink, shaker cabinets, white cabinets, granite countertops, multicolored backsplash, matchstick tile backsplash, stainless steel appliances and an island
Mid-sized transitional l-shaped medium tone wood floor eat-in kitchen photo in Austin with a farmhouse sink, shaker cabinets, white cabinets, granite countertops, multicolored backsplash, matchstick tile backsplash, stainless steel appliances and an island
 DeCavitte Properties
The homeowners owned other properties in Wyoming and Jackson Hall and wanted something inspired by a mountainous, hill country look, we came up with a concept that provided them with a more mountain style home.
 Blue Water Construction, LLC
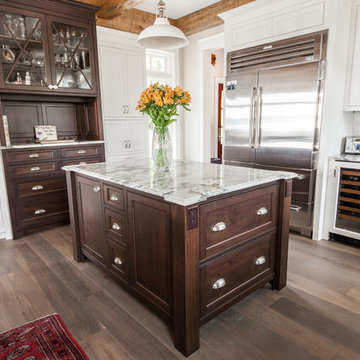
Large country u-shaped dark wood floor and brown floor open concept kitchen photo in New York with stainless steel appliances, an undermount sink, shaker cabinets, white cabinets, marble countertops, gray backsplash, stone slab backsplash, an island and gray countertops
 Harbor Home & Interiors
Lani Myron ,Interior Design. Photographer, Janet Mesic Mackie. As seen in Better Homes and Gardens, Kitchen and Bath.
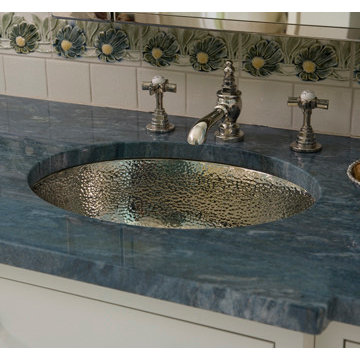
Inspiration for a large coastal master beige floor bathroom remodel in Other with shaker cabinets, white cabinets, an undermount tub and blue walls
Inspiration for a large coastal master beige floor bathroom remodel in Other with shaker cabinets, white cabinets, an undermount tub and blue walls
 Black Rock Construction Inc.
Ross Chandler

Large elegant master multicolored floor bathroom photo in Other with shaker cabinets, medium tone wood cabinets, beige walls, an undermount sink, granite countertops and beige countertops
Large elegant master multicolored floor bathroom photo in Other with shaker cabinets, medium tone wood cabinets, beige walls, an undermount sink, granite countertops and beige countertops
 PREMIER GRANITE AND MARBLE
Gary Mann
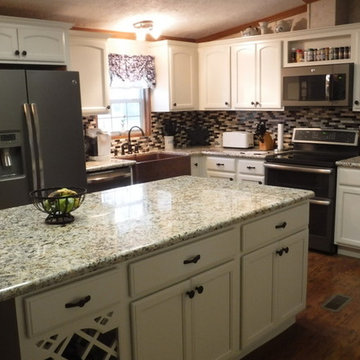
Mid-sized transitional l-shaped medium tone wood floor eat-in kitchen photo in Austin with a farmhouse sink, shaker cabinets, white cabinets, granite countertops, multicolored backsplash, matchstick tile backsplash, stainless steel appliances and an island
Mid-sized transitional l-shaped medium tone wood floor eat-in kitchen photo in Austin with a farmhouse sink, shaker cabinets, white cabinets, granite countertops, multicolored backsplash, matchstick tile backsplash, stainless steel appliances and an island
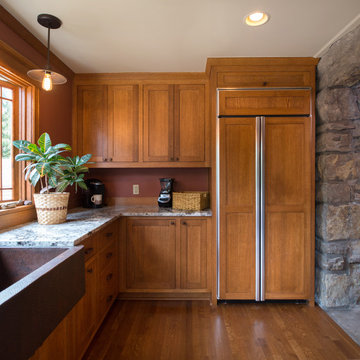
 Profile Cabinet
Matt Koucerek
Example of a large arts and crafts l-shaped medium tone wood floor open concept kitchen design in Kansas City with a farmhouse sink, flat-panel cabinets, medium tone wood cabinets, granite countertops, stainless steel appliances and an island
Example of a large arts and crafts l-shaped medium tone wood floor open concept kitchen design in Kansas City with a farmhouse sink, flat-panel cabinets, medium tone wood cabinets, granite countertops, stainless steel appliances and an island
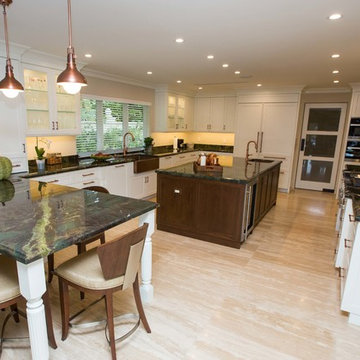 Paris Furnishings, Inc.
Rosana Fleming Interior Design, Inc. @www.rosanafleming.com
Photo: Eric Gzimalowski @www.GizmoPhotos.com
Example of a large transitional u-shaped light wood floor open concept kitchen design in Miami with a farmhouse sink, shaker cabinets, stainless steel appliances, an island, white cabinets, granite countertops, metallic backsplash and mosaic tile backsplash
Example of a large transitional u-shaped light wood floor open concept kitchen design in Miami with a farmhouse sink, shaker cabinets, stainless steel appliances, an island, white cabinets, granite countertops, metallic backsplash and mosaic tile backsplash
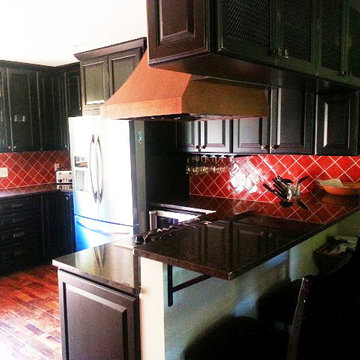

 Blue Water Construction, LLC
Example of a large arts and crafts u-shaped medium tone wood floor and brown floor eat-in kitchen design in New York with a farmhouse sink, shaker cabinets, medium tone wood cabinets, solid surface countertops, green backsplash, subway tile backsplash, stainless steel appliances, an island and black countertops
 New Angle Design
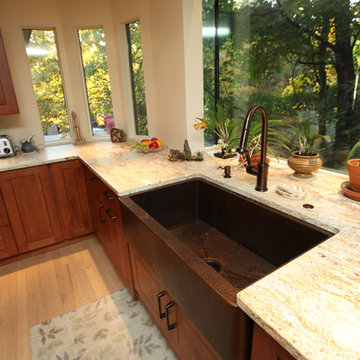
Example of a large transitional u-shaped light wood floor enclosed kitchen design in Other with a farmhouse sink, shaker cabinets, dark wood cabinets, granite countertops, beige backsplash and stainless steel appliances
 Paris Furnishings, Inc.
Rosana Fleming Interior Design, Inc. @www.rosanafleming.com
Photo: Eric Gzimalowski @www.GizmoPhotos.com
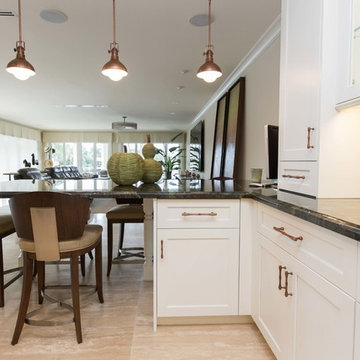
Example of a large transitional u-shaped light wood floor open concept kitchen design in Miami with a farmhouse sink, shaker cabinets, stainless steel appliances, an island, white cabinets, granite countertops, metallic backsplash and mosaic tile backsplash
Example of a large transitional u-shaped light wood floor open concept kitchen design in Miami with a farmhouse sink, shaker cabinets, stainless steel appliances, an island, white cabinets, granite countertops, metallic backsplash and mosaic tile backsplash
 Paris Furnishings, Inc.
Rosana Fleming Interior Design, Inc. @www.rosanafleming.com
Photo: Eric Gzimalowski @www.GizmoPhotos.com
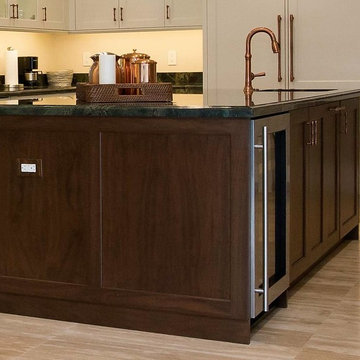
Example of a large transitional u-shaped light wood floor open concept kitchen design in Miami with a farmhouse sink, shaker cabinets, stainless steel appliances, an island, white cabinets, granite countertops, metallic backsplash and mosaic tile backsplash
Example of a large transitional u-shaped light wood floor open concept kitchen design in Miami with a farmhouse sink, shaker cabinets, stainless steel appliances, an island, white cabinets, granite countertops, metallic backsplash and mosaic tile backsplash
 Paris Furnishings, Inc.
Rosana Fleming Interior Design, Inc. @www.rosanafleming.com
Photo: Eric Gzimalowski @www.GizmoPhotos.com
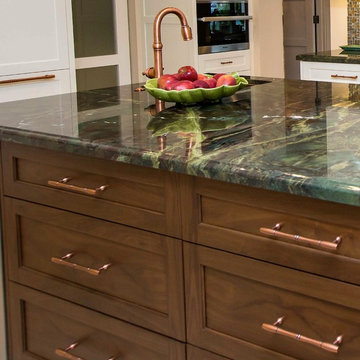
Open concept kitchen - large transitional u-shaped light wood floor open concept kitchen idea in Miami with a farmhouse sink, shaker cabinets, stainless steel appliances, an island, white cabinets, granite countertops, metallic backsplash and mosaic tile backsplash
Open concept kitchen - large transitional u-shaped light wood floor open concept kitchen idea in Miami with a farmhouse sink, shaker cabinets, stainless steel appliances, an island, white cabinets, granite countertops, metallic backsplash and mosaic tile backsplash
 Eric W Smith Builder Inc

Example of a mid-sized farmhouse u-shaped dark wood floor and brown floor enclosed kitchen design in Raleigh with an undermount sink, open cabinets, medium tone wood cabinets, quartz countertops, white backsplash, subway tile backsplash, stainless steel appliances, an island and white countertops
 Kat Nelson Designs

Mid-sized transitional 3/4 medium tone wood floor and brown floor bathroom photo in Atlanta with shaker cabinets, beige cabinets, a two-piece toilet, white walls, a drop-in sink, quartz countertops and black countertops
 PREMIER GRANITE AND MARBLE
Gary Mann
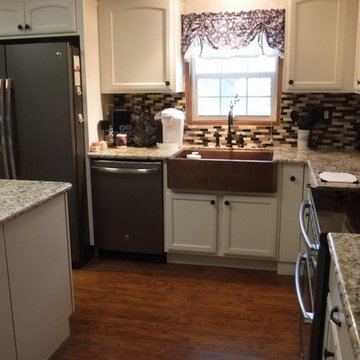
Eat-in kitchen - mid-sized transitional l-shaped medium tone wood floor eat-in kitchen idea in Austin with a farmhouse sink, shaker cabinets, white cabinets, granite countertops, multicolored backsplash, matchstick tile backsplash, stainless steel appliances and an island
Eat-in kitchen - mid-sized transitional l-shaped medium tone wood floor eat-in kitchen idea in Austin with a farmhouse sink, shaker cabinets, white cabinets, granite countertops, multicolored backsplash, matchstick tile backsplash, stainless steel appliances and an island
27