
Search results for "Hammered" in Home Design Ideas

 Hammer & Hand
Madrona Passive House, a new Seattle home designed by SHED Architecture & Design and built by Hammer & Hand, combines contemporary design with high performance building to create an environmentally responsive and resource-efficient house.
The home’s airtight, super-insulated building envelope and passive design minimize energy consumption while providing superior thermal comfort to occupants. A heat recovery ventilator supplies constant fresh air to the home’s interior while recovering 90% of thermal energy from exhaust air for reuse inside. A rooftop solar photovoltaic array will provide enough energy to offset most, perhaps all, of the home’s energy consumption on a net annual basis. To manage stormwater the project employs permeable pavers for site hardscape and two cisterns to capture and control rainwater from the home’s roof and the green roof on the garage.
By investing in sustainable site development strategies, efficient building systems and an advanced envelope, the project aims to respect the home’s environmentally critical site and achieve one of the world’s most demanding building energy standards: Passive House.
Photos by Mark Woods Photography.
 Renovation Artistry
Basement Renovation
Photos: Rebecca Zurstadt-Peterson
Cabinets: Hayes Cabinets

Large elegant walk-out carpeted basement photo in Portland with yellow walls
Large elegant walk-out carpeted basement photo in Portland with yellow walls
 Brush and Hammer Builders
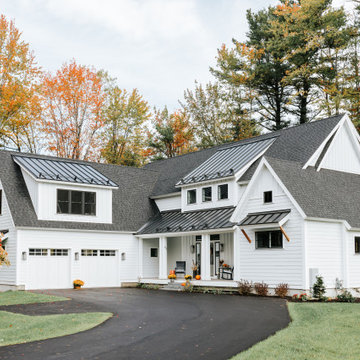
Coastal contemporary home in Yarmouth Maine.
Large cottage exterior home photo in Portland Maine
Large cottage exterior home photo in Portland Maine
Find the right local pro for your project
 Hammer & Hand
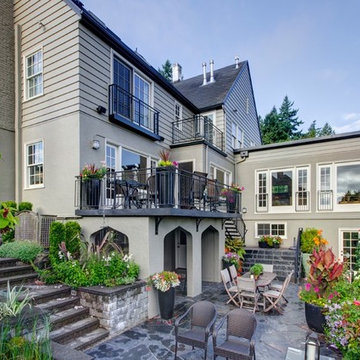
This Portland 1929 Tudor mix home was in need of a few luxury additions. Designed by architect Stuart Emmons of Emmons Architects and built by Hammer & Hand, additions to the home included a green roof, two-person shower, soaking tub, and a two-story addition with a new living room and art studio. Photo by Mitchell Snyder.
 Hammer & Hand
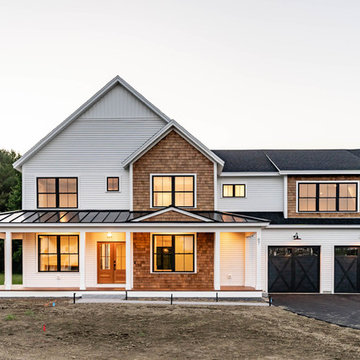
This commercial-to-residential remodel took an abandoned commercial building in southeast Portland and transformed it into an open, light-filled celebration of simplicity. Architect Elizabeth Williams of Pencil Work Studio designed the remodel of the building, which in its hundred-year life had served as nickelodeon, school, place of worship, and dance hall. The loft living space occupies the second floor, while music and rehearsal space occupies the first.
Photos by Sally Painter.

 Green Hammer
This LEED-H Platinum-certified custom luxury home in Oregon demonstrates an exceptional commitment to excellence. Designed by Green Hammer architect Jan Fillinger, the Fineline House was designed and built with unprecedented precision — from the interior finishes to the state-of-the-art lighting, ventilation, and built-in home energy-monitoring systems. It utilizes Passivhaus detailing and 100% of the lumber used for the structure and framing of the project was Forest Stewardship Council® (FSC)-certified.


 NB Design Group, Inc
Photo by: Haris Kenjar
Example of a small trendy single-wall dark wood floor wet bar design in Seattle with an undermount sink, mirror backsplash, flat-panel cabinets, black cabinets and black countertops
Example of a small trendy single-wall dark wood floor wet bar design in Seattle with an undermount sink, mirror backsplash, flat-panel cabinets, black cabinets and black countertops

 HammerSmith, Inc
Photography by Galina Coada
Example of a cottage master brown floor bedroom design in Atlanta with white walls
Example of a cottage master brown floor bedroom design in Atlanta with white walls
 Brush and Hammer Builders
Country formal and open concept light wood floor living room photo in Portland Maine with gray walls, a ribbon fireplace, a tile fireplace and no tv
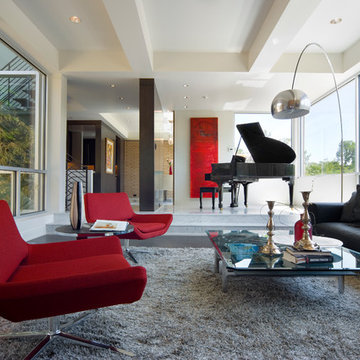
 Hammers+Partners:Architecture, Inc
Inspiration for a large contemporary open concept dark wood floor family room remodel in Dallas with white walls
 Hammer & Hand
Designed by Risa Boyer and built by Hammer & Hand, this comprehensive external and internal remodel updated the home with an open layout featuring clean, modern stylings throughout and custom cabinetry by Ben Klebba of Phloem Studio. The team transformed a dark side room into a luminous sunroom overlooking Oswego Lake, designed to highlight a large stained glass window created by the homeowner’s family. A new enclosed garden breezeway connects the house to the freestanding garage, where H&H added a creative work space.
 Hammer & Hand
Madrona Passive House, a new Seattle home designed by SHED Architecture & Design and built by Hammer & Hand, combines contemporary design with high performance building to create an environmentally responsive and resource-efficient house.
The home’s airtight, super-insulated building envelope and passive design minimize energy consumption while providing superior thermal comfort to occupants. A heat recovery ventilator supplies constant fresh air to the home’s interior while recovering 90% of thermal energy from exhaust air for reuse inside. A rooftop solar photovoltaic array will provide enough energy to offset most, perhaps all, of the home’s energy consumption on a net annual basis. To manage stormwater the project employs permeable pavers for site hardscape and two cisterns to capture and control rainwater from the home’s roof and the green roof on the garage.
By investing in sustainable site development strategies, efficient building systems and an advanced envelope, the project aims to respect the home’s environmentally critical site and achieve one of the world’s most demanding building energy standards: Passive House.
Photos by Mark Woods Photography.

 Hammer Design Build Remodel
Large mountain style open concept light wood floor living room photo in DC Metro with gray walls, a ribbon fireplace, a wall-mounted tv and a tile fireplace
 HammerSmith, Inc
Inspiration for a farmhouse white tile white floor freestanding bathtub remodel in Atlanta with shaker cabinets, gray cabinets, gray walls and an undermount sink
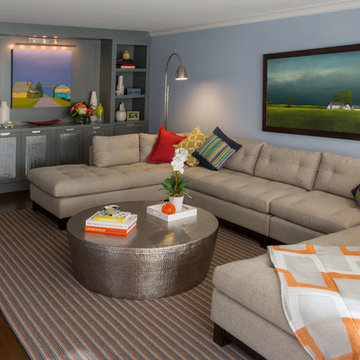
 Hirshson Architecture + Design
Example of a large transitional enclosed dark wood floor family room design in New York with blue walls and no fireplace

 Rock Paper Hammer
Photo by Andrew Hyslop
Example of a small 1960s open concept living room design in Louisville with a concrete fireplace
Example of a small 1960s open concept living room design in Louisville with a concrete fireplace
 Hammer & Hand
Hammer & Hand collaborated with Mary Hogue of MKM Architecture and Vida Shore of Vida Shore Design to remodel a master bathroom and guest bathroom in this West Linn home. The home, originally designed by William Fletcher and his "14th Street Gang" of architects, needed a bathroom remodel that would adhere to the home's original design and aesthetic.
Photography by Antoinette Sharp.
5