
Search results for "Hammered" in Home Design Ideas

 Hammer & Hand
Karuna Passive House designed by Holst Architecture and built by Hammer & Hand. This high performance home meets the world's most demanding green building certifications. Photo by Jeremy Bittermann.

 Hammer Architects
Peter Vanderwarker
Mid-sized minimalist master light wood floor and beige floor bedroom photo in Boston with white walls and no fireplace
Mid-sized minimalist master light wood floor and beige floor bedroom photo in Boston with white walls and no fireplace

 O’Hara Interiors
Martha O'Hara Interiors, Interior Design | L. Cramer Builders + Remodelers, Builder | Troy Thies, Photography | Shannon Gale, Photo Styling
Please Note: All “related,” “similar,” and “sponsored” products tagged or listed by Houzz are not actual products pictured. They have not been approved by Martha O’Hara Interiors nor any of the professionals credited. For information about our work, please contact design@oharainteriors.com.
Find the right local pro for your project

 Pineapple House Interior Design
The built-in banquette frames and showcases the client’s treasured leaded glass triptych as it surrounds a hammered copper breakfast table with a steel base. The built-in banquette frames and showcases the client’s treasured leaded glass triptych as it surrounds a hammered copper breakfast tabletop.
A Bonisolli Photography

 Michelle Tumlin Design, LLC
Powder room - small victorian marble floor and multicolored floor powder room idea in Austin with gray cabinets, a vessel sink, marble countertops and gray walls

 Golden Hammer Construction
Inspiration for a transitional white tile and subway tile ceramic tile walk-in shower remodel in Miami with white walls

 Rock Paper Hammer
Photography by Andrew Hyslop
Transitional girl medium tone wood floor kids' room photo in Louisville with pink walls
Transitional girl medium tone wood floor kids' room photo in Louisville with pink walls

 Brush and Hammer Builders
Dining room - small cottage light wood floor and beige floor dining room idea in Portland Maine with gray walls and no fireplace

 Zola European Windows
This Boulder, Colorado remodel by fuentesdesign demonstrates the possibility of renewal in American suburbs, and Passive House design principles. Once an inefficient single story 1,000 square-foot ranch house with a forced air furnace, has been transformed into a two-story, solar powered 2500 square-foot three bedroom home ready for the next generation.
The new design for the home is modern with a sustainable theme, incorporating a palette of natural materials including; reclaimed wood finishes, FSC-certified pine Zola windows and doors, and natural earth and lime plasters that soften the interior and crisp contemporary exterior with a flavor of the west. A Ninety-percent efficient energy recovery fresh air ventilation system provides constant filtered fresh air to every room. The existing interior brick was removed and replaced with insulation. The remaining heating and cooling loads are easily met with the highest degree of comfort via a mini-split heat pump, the peak heat load has been cut by a factor of 4, despite the house doubling in size. During the coldest part of the Colorado winter, a wood stove for ambiance and low carbon back up heat creates a special place in both the living and kitchen area, and upstairs loft.
This ultra energy efficient home relies on extremely high levels of insulation, air-tight detailing and construction, and the implementation of high performance, custom made European windows and doors by Zola Windows. Zola’s ThermoPlus Clad line, which boasts R-11 triple glazing and is thermally broken with a layer of patented German Purenit®, was selected for the project. These windows also provide a seamless indoor/outdoor connection, with 9′ wide folding doors from the dining area and a matching 9′ wide custom countertop folding window that opens the kitchen up to a grassy court where mature trees provide shade and extend the living space during the summer months.
With air-tight construction, this home meets the Passive House Retrofit (EnerPHit) air-tightness standard of

 Heikke Nielsen
The Oriflamme Hammered Copper gas fire pit includes a metal lid, fire glass and a propane tank. Not only is this gas fire table beautiful, it is also functional with its unique height and burner style that allows this table to sit at standard coffee table height and burn up to 64,000 btus with the hidden propane tank or up to 90,000 BTUs with natural gas. This gas fire pit is truly unique and sets itself apart from the rest.
 User

UserPowder room - small rustic mosaic tile travertine floor powder room idea in Chicago with raised-panel cabinets, dark wood cabinets, a one-piece toilet, a vessel sink and granite countertops
 Talie Jane Interiors & Construction
Jeff Dow Photography

Inspiration for a mid-sized rustic galley brown floor and medium tone wood floor seated home bar remodel in Other with an undermount sink, dark wood cabinets, onyx countertops, gray backsplash, metal backsplash and raised-panel cabinets
Inspiration for a mid-sized rustic galley brown floor and medium tone wood floor seated home bar remodel in Other with an undermount sink, dark wood cabinets, onyx countertops, gray backsplash, metal backsplash and raised-panel cabinets
 LASCA Natural Trading Company
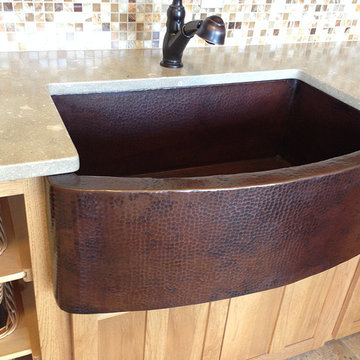
Inspiration for a transitional kitchen remodel in Phoenix with a farmhouse sink, shaker cabinets, light wood cabinets, quartz countertops, multicolored backsplash and mosaic tile backsplash

 QuarterLab Design Build
Its got that vintage flare with all the modern amenities.
Urban l-shaped concrete floor and gray floor kitchen photo in Austin with a farmhouse sink, flat-panel cabinets, green cabinets, wood countertops, white backsplash and black appliances
Urban l-shaped concrete floor and gray floor kitchen photo in Austin with a farmhouse sink, flat-panel cabinets, green cabinets, wood countertops, white backsplash and black appliances
 Salt Marsh Contracting
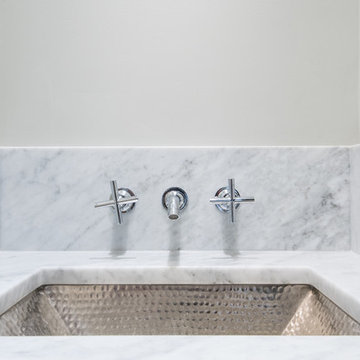
Inspiration for a small transitional medium tone wood floor bathroom remodel in Charleston with shaker cabinets, gray cabinets, a two-piece toilet, white walls, an undermount sink and marble countertops

 M.J. Whelan Construction
This incredible closet is custom in every way. It was designed to meet the specific needs and desires of our client. The cabinetry was slightly distressed, glazed and load with extensive detail. The rolling ladder moves around entire closet for upper storage. Several pull out and slide out shelves, scarf racks, hanger racks and custom storage accessories were included in the design. A custom dresser with upper glass cabinets along with built-in hamper are also included. It wouldn't be complete without a vertical, tilted shoe rack. Ceiling painted in a rich robin’s egg blue with sparkle additive sets this closet apart from any other. The custom upholstered storage bench with pillows at the end of the room and crystal chandelier finishes this room beautifully. Photo Credit - Hall Of Portraits
 Water Lily - Fine Furnishings For Kitchen & Bath

Bathroom - contemporary bathroom idea in Atlanta with copper countertops

 Hammer & Hand
Madrona Passive House, a new Seattle home designed by SHED Architecture & Design and built by Hammer & Hand, combines contemporary design with high performance building to create an environmentally responsive and resource-efficient house.
The home’s airtight, super-insulated building envelope and passive design minimize energy consumption while providing superior thermal comfort to occupants. A heat recovery ventilator supplies constant fresh air to the home’s interior while recovering 90% of thermal energy from exhaust air for reuse inside. A rooftop solar photovoltaic array will provide enough energy to offset most, perhaps all, of the home’s energy consumption on a net annual basis. To manage stormwater the project employs permeable pavers for site hardscape and two cisterns to capture and control rainwater from the home’s roof and the green roof on the garage.
By investing in sustainable site development strategies, efficient building systems and an advanced envelope, the project aims to respect the home’s environmentally critical site and achieve one of the world’s most demanding building energy standards: Passive House.
Photos by Mark Woods Photography.
 Hammers+Partners:Architecture, Inc

Large trendy marble floor entryway photo in Dallas with brown walls
4