
Search results for "Hammond" in Home Design Ideas
 Hammond Design
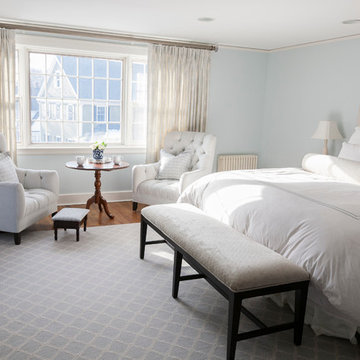
Master bedroom.
Shelley Zatsky
Mid-sized elegant master medium tone wood floor bedroom photo in Boston with blue walls and no fireplace
Mid-sized elegant master medium tone wood floor bedroom photo in Boston with blue walls and no fireplace
 Hammond Design
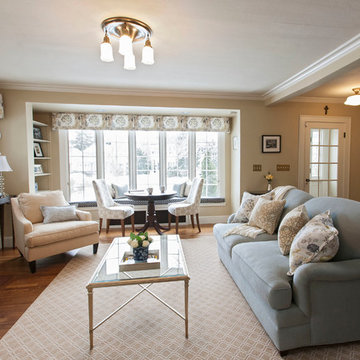
The formal living room.
Shelley Zatsky
Living room - mid-sized traditional formal and open concept medium tone wood floor living room idea in Boston with beige walls, a standard fireplace, a brick fireplace and no tv
Living room - mid-sized traditional formal and open concept medium tone wood floor living room idea in Boston with beige walls, a standard fireplace, a brick fireplace and no tv
 Hammond Design
Kyle Caldwell

Large transitional brown floor and medium tone wood floor multiuse home gym photo in Boston with beige walls
Large transitional brown floor and medium tone wood floor multiuse home gym photo in Boston with beige walls
Find the right local pro for your project
 Hammond Design
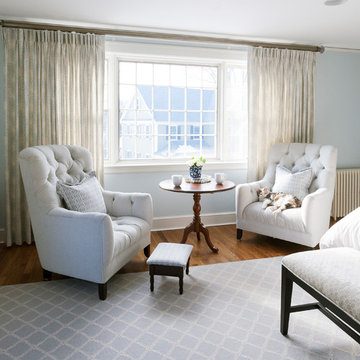
The master bedroom sitting area.
Shelley Zatsky
Example of a mid-sized classic master medium tone wood floor bedroom design in Boston with blue walls and no fireplace
Example of a mid-sized classic master medium tone wood floor bedroom design in Boston with blue walls and no fireplace
 Hammond Design
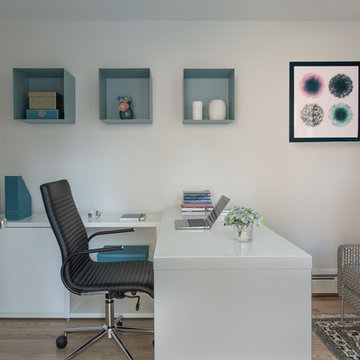
The wife's office, adjacent to the patio, is all white with a pop of teal on the display shelves.
Photo: Eric Roth
Mid-sized transitional freestanding desk medium tone wood floor study room photo in Boston with white walls and no fireplace
Mid-sized transitional freestanding desk medium tone wood floor study room photo in Boston with white walls and no fireplace
 Hammond Design
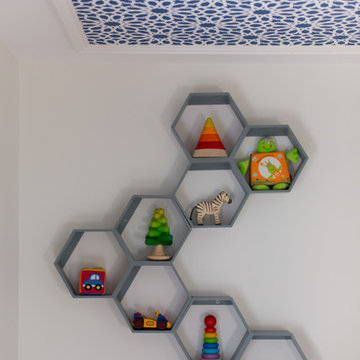
The display shelves in the nursery.
Photo: Eric Roth
Nursery - mid-sized transitional nursery idea in Boston
Nursery - mid-sized transitional nursery idea in Boston
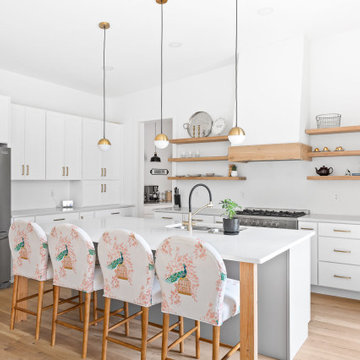
 Truoba LLC
Open concept kitchen - transitional l-shaped open concept kitchen idea in San Francisco with a double-bowl sink, flat-panel cabinets, white cabinets, white backsplash, stainless steel appliances, an island and white countertops
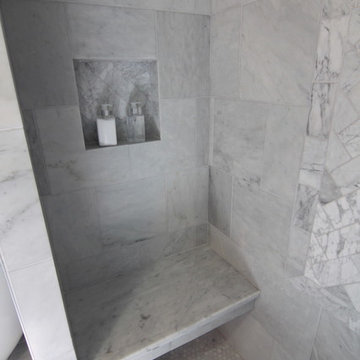 Hammond Design
Melanie Carr
Example of a small transitional master gray tile and stone tile marble floor freestanding bathtub design in Boston with an undermount sink, recessed-panel cabinets, white cabinets, marble countertops, a two-piece toilet and blue walls
Example of a small transitional master gray tile and stone tile marble floor freestanding bathtub design in Boston with an undermount sink, recessed-panel cabinets, white cabinets, marble countertops, a two-piece toilet and blue walls
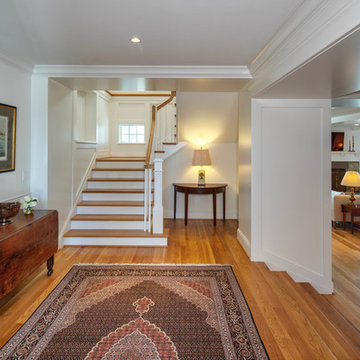


 Hammond Design Build
Inspiration for a transitional gray floor and double-sink freestanding bathtub remodel in Portland with shaker cabinets, medium tone wood cabinets, an undermount sink, white countertops and a freestanding vanity

 Curtis Furniture Co.
Curtis Furniture Co., located in Evans Mills, NY designed and built this beautiful custom kitchen for a client in Hammond, NY. From design to installation, Curtis Furniture Co. built this kitchen right with the client and created their dream kitchen. Our designers are always on hand in the full showroom on Route 342 in Evans Mills, NY. to help you design your custom, handcrafted kitchen. You are welcomed to walk out into our full shop to see where each piece is built to perfection!
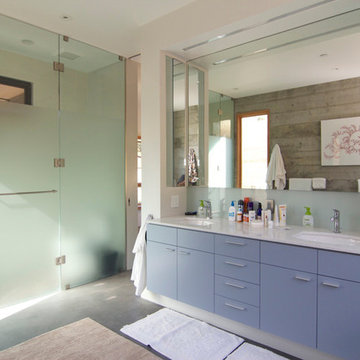
 Hammond & Company, Inc.
Studio 7
Walk-in shower - contemporary beige tile walk-in shower idea in San Francisco with an undermount sink, flat-panel cabinets and blue cabinets
Walk-in shower - contemporary beige tile walk-in shower idea in San Francisco with an undermount sink, flat-panel cabinets and blue cabinets

 Hammond Services
Inspiration for a small rustic galley medium tone wood floor eat-in kitchen remodel in Raleigh with raised-panel cabinets, beige cabinets, granite countertops, multicolored backsplash, matchstick tile backsplash, stainless steel appliances and a peninsula
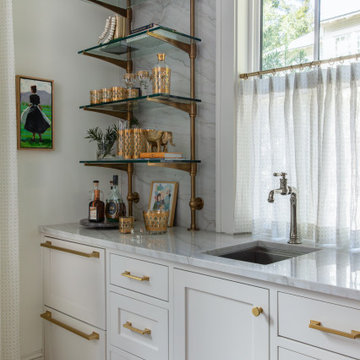
 Suzanne Winston and Associates
Inspiration for a coastal single-wall light wood floor and beige floor home bar remodel in Miami with an undermount sink, shaker cabinets, white cabinets, gray backsplash and gray countertops
 Suzanne Winston and Associates
Example of a beach style white two-story gable roof design with a shingle roof and a gray roof

 Carpenter & MacNeille
Inspiration for a coastal wooden wood railing and shiplap wall staircase remodel in Boston with painted risers
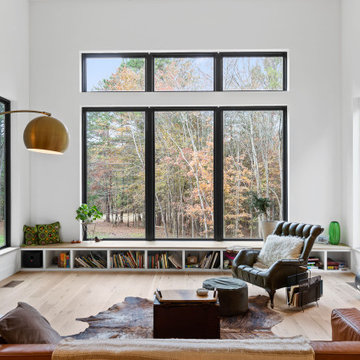 Truoba LLC
Living room library - contemporary open concept light wood floor and beige floor living room library idea in San Francisco with white walls, a wood stove and no tv
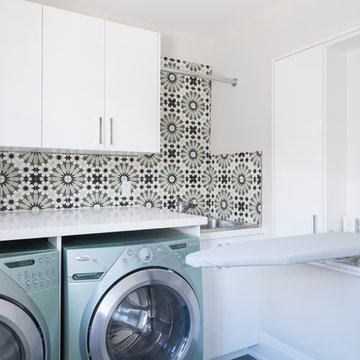
 Michelle Berwick Design
Design: Michelle Berwick
Photos: Sam Stock Photos
Dedicated laundry room - contemporary dedicated laundry room idea in Toronto with flat-panel cabinets, white cabinets, solid surface countertops, multicolored walls and white countertops
Dedicated laundry room - contemporary dedicated laundry room idea in Toronto with flat-panel cabinets, white cabinets, solid surface countertops, multicolored walls and white countertops
3