
Search results for "Hammond" in Home Design Ideas
 Hammond Design
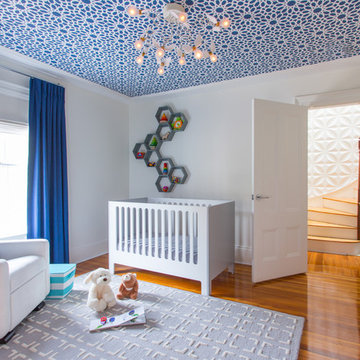
The nursery is a study in bold geometry with Moroccan-style wallpaper on the ceiling, honeycomb wall shelves, and repeating squares in the rug and bookcase. The glider is the perfect spot to read a story and snuggle. Custom blackout draperies and roman shades keep the light in control for nap time.
Photo: Eric Roth
 Hammond Design

The music room is the first space you encounter upon entering the house. We used a bold turquoise on the walls to play off the color in the rug the clients purchased while on vacation in Turkey. A dramatic crystal chandelier adds a touch of sparkle and glamour.
Photo: Eric Roth

 Fresh Start Contracting
Eric Roth
Example of a mid-sized trendy galley medium tone wood floor open concept kitchen design in Boston with an undermount sink, flat-panel cabinets, white cabinets, blue backsplash, glass sheet backsplash, stainless steel appliances, an island and solid surface countertops
Example of a mid-sized trendy galley medium tone wood floor open concept kitchen design in Boston with an undermount sink, flat-panel cabinets, white cabinets, blue backsplash, glass sheet backsplash, stainless steel appliances, an island and solid surface countertops
Find the right local pro for your project
 Hammond Design

The master bedroom features custom-built bookcases and nightstands for their ever-growing collection of books. Two layers of drapes provide privacy and light control.
Photo: Eric Roth
 Hammond Design
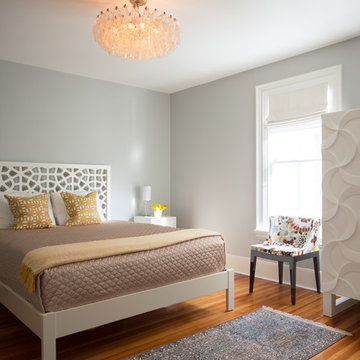
The guest bedroom features a vintage light fixture, a Moroccan-style headboard, and a funky 3D armoire for storage.
Photo: Eric Roth
Example of a mid-sized transitional guest medium tone wood floor bedroom design in Boston with white walls
Example of a mid-sized transitional guest medium tone wood floor bedroom design in Boston with white walls
 Hammond Design
The master bedroom sitting area.
Shelley Zatsky
Bedroom - mid-sized traditional master medium tone wood floor bedroom idea in Boston with blue walls and no fireplace
Bedroom - mid-sized traditional master medium tone wood floor bedroom idea in Boston with blue walls and no fireplace
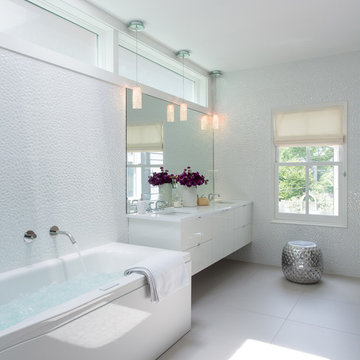 Hammond Design
The master bathroom features the same transom windows that were installed below in the kitchen. A skylight floods the room with light that bounces off the faceted wall tile. The crystal pendants over the custom-made vanity continue the recurring element of sparkle that runs throughout the house.
Photo: Eric Roth
 Hammond Design
The petite powder room features a wall-hint vanity and silver geometric wallpaper. Hand-formed glass pendants cast ethereal shadows on the walls and ceiling.
Photo: Eric Roth
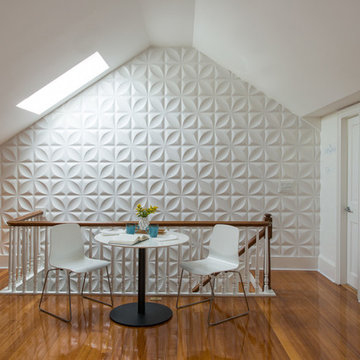 Hammond Design
On the wall leading up to the third floor library we installed high-gloss white wall tiles for a graphic pop. The right side wall has white board paint where the husband works on mathematical formulas.
Photo: Eric Roth

 Redo Home and Design
Aimee Mazzenga Photography
Design: Mitzi Maynard and Clare Kennedy
Bedroom - coastal master light wood floor and beige floor bedroom idea in Nashville with white walls
Bedroom - coastal master light wood floor and beige floor bedroom idea in Nashville with white walls
 Hammond Design

A view to the front door shows a glimpse of the dining room wall installation, the large high-gloss turquoise sideboard, and the original 1850s staircase newel post.
Photo: Eric Roth

 Michael G Imber, Architects
Jorge Taboada
Example of a trendy light wood floor bedroom design in Austin with white walls and no fireplace
Example of a trendy light wood floor bedroom design in Austin with white walls and no fireplace
 Hammond Design Build

Inspiration for a transitional gray floor and double-sink freestanding bathtub remodel in Portland with shaker cabinets, medium tone wood cabinets, an undermount sink, white countertops and a freestanding vanity
 Hammond Design
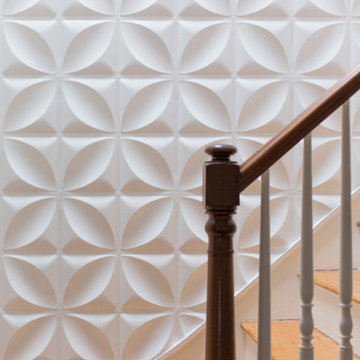
The staircase up to the third floor library.
Photo: Eric Roth
Inspiration for a transitional staircase remodel in Boston
Inspiration for a transitional staircase remodel in Boston
 Curtis Furniture Co.
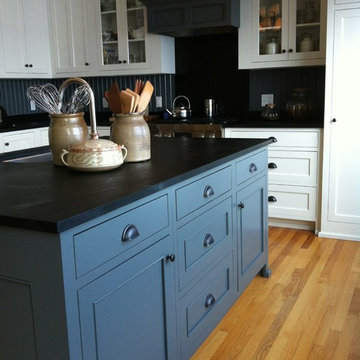
Curtis Furniture Co., located in Evans Mills, NY designed and built this beautiful custom kitchen for a client in Hammond, NY. From design to installation, Curtis Furniture Co. built this kitchen right with the client and created their dream kitchen. Our designers are always on hand in the full showroom on Route 342 in Evans Mills, NY. to help you design your custom, handcrafted kitchen. You are welcomed to walk out into our full shop to see where each piece is built to perfection!

 Bonner David Galleries
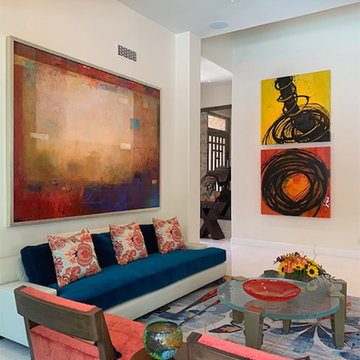
The large painting pictured on the left side, "Subtrafuge", is by contemporary artist Max Hammond. On the right (top) is "Novastream II" and (bottom) "Rotating Universe II" both by abstract artist Quim Bove. Interior design: Cathy Stark, C Stark Design. This stunning living room combines colorful contemporary artworks with modern yet transitional interiors.
Artists Max Hammond, Brad Howe and Quim Bove are represented by Bonner David Galleries, located in Scottsdale, AZ
 Bonner David Galleries
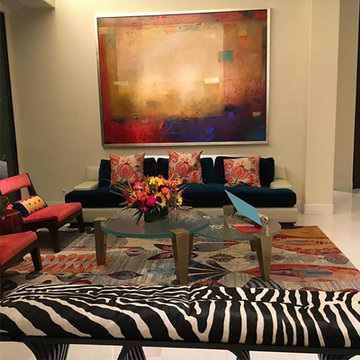
This beautiful living room designed by Cathy Stark of C Stark Design incorporates beautiful artwork by contemporary painter Max Hammond and contemporary sculptor Brad Howe (both pictured in this image). Hammond's large scale painting, full of both bold and subtle colors, is the perfect backdrop and complement to this transitional contemporary art lovers home. Sculptor Brad Howe's modern contemporary piece is pictured on the smaller table, and the layering of visual interest and form makes the space exciting and unique.
Artists Max Hammond, Brad Howe and Quim Bove are represented by Bonner David Galleries, located in Scottsdale, AZ
 Fresh Start Contracting
Eric Roth
Inspiration for a large contemporary master porcelain tile freestanding bathtub remodel in Boston with an undermount sink, flat-panel cabinets, white cabinets, white walls, solid surface countertops and white countertops
Inspiration for a large contemporary master porcelain tile freestanding bathtub remodel in Boston with an undermount sink, flat-panel cabinets, white cabinets, white walls, solid surface countertops and white countertops
2