
Search results for "Hand arrange" in Home Design Ideas

 StoneHorse Design, Inc.
Example of a mountain style multicolored floor bathroom design in Other with open cabinets, dark wood cabinets, an undermount sink, beige countertops and white walls

Bathroom - traditional dark wood floor bathroom idea in New York with multicolored walls and an undermount sink

 Lucy Interior Design
Architect: Sala Architects | Builder: Merdan Custom Builders Inc. | Photography: Spacecrafting
Example of a 1950s bathroom design in Minneapolis with flat-panel cabinets, dark wood cabinets, white walls, an undermount sink and white countertops
Example of a 1950s bathroom design in Minneapolis with flat-panel cabinets, dark wood cabinets, white walls, an undermount sink and white countertops
Find the right local pro for your project
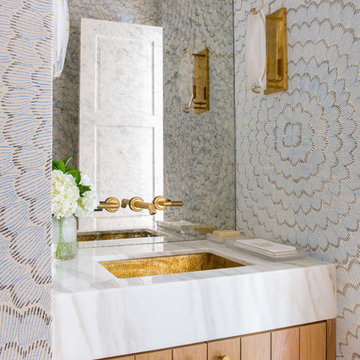
 Faulkner Perrin Custom Homes
Example of a beach style powder room design in Dallas with medium tone wood cabinets, multicolored walls, an undermount sink and white countertops
 Ember & Brune
LOMA Studios, lomastudios.com
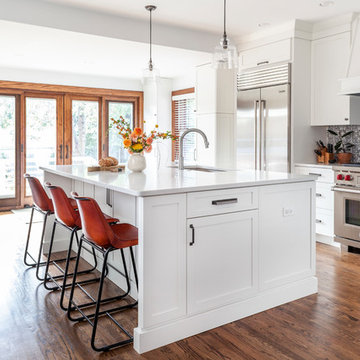
Kitchen - transitional brown floor and medium tone wood floor kitchen idea in Chicago with shaker cabinets, white cabinets, quartzite countertops, multicolored backsplash, stainless steel appliances, an island, white countertops and an undermount sink
Kitchen - transitional brown floor and medium tone wood floor kitchen idea in Chicago with shaker cabinets, white cabinets, quartzite countertops, multicolored backsplash, stainless steel appliances, an island, white countertops and an undermount sink
 Wyatt Poindexter

Inspiration for a transitional l-shaped dedicated laundry room remodel in Oklahoma City with an undermount sink, white cabinets, white walls, a side-by-side washer/dryer and recessed-panel cabinets



 Jacob Hand Photography + Motion
© 2018 Jacob Hand Photography + Motion

Example of a transitional master medium tone wood floor bedroom design in Chicago with white walls and no fireplace
Example of a transitional master medium tone wood floor bedroom design in Chicago with white walls and no fireplace
 The Pursley Dixon Studio

Beach style powder room photo in Charlotte with multicolored walls and a console sink
 Lucy Interior Design
Architect: Sala Architects | Builder: Merdan Custom Builders Inc. | Photography: Spacecrafting

1950s freestanding desk light wood floor study room photo in Minneapolis with white walls
1950s freestanding desk light wood floor study room photo in Minneapolis with white walls
 Nukitchens
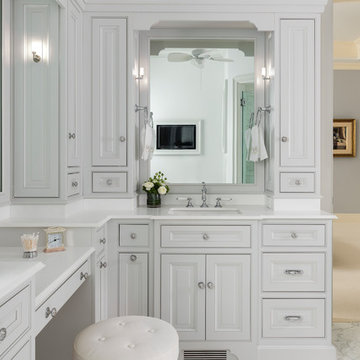
We designed this kitchen using Plain & Fancy custom cabinetry with natural walnut and white pain finishes. The extra large island includes the sink and marble countertops. The matching marble backsplash features hidden spice shelves behind a mobile layer of solid marble. The cabinet style and molding details were selected to feel true to a traditional home in Greenwich, CT. In the adjacent living room, the built-in white cabinetry showcases matching walnut backs to tie in with the kitchen. The pantry encompasses space for a bar and small desk area. The light blue laundry room has a magnetized hanger for hang-drying clothes and a folding station. Downstairs, the bar kitchen is designed in blue Ultracraft cabinetry and creates a space for drinks and entertaining by the pool table. This was a full-house project that touched on all aspects of the ways the homeowners live in the space.
 Donna Michelle Interiors
Werner Straube
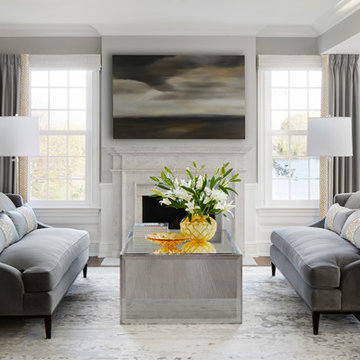
Elegant formal and open concept living room photo in Chicago with gray walls, a standard fireplace and no tv
Elegant formal and open concept living room photo in Chicago with gray walls, a standard fireplace and no tv
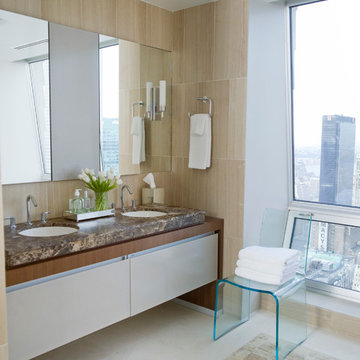
 Phoebe Howard
Bathroom - contemporary master porcelain tile bathroom idea in New York with flat-panel cabinets, white cabinets and an undermount sink

Sponsored
Columbus, OH

Structural Remodeling
Franklin County's Heavy Timber Specialists | Best of Houzz 2020!

 Alex Crook Photography
Designed by Beth Dotolo at Pulp Design Studios ( http://www.houzz.com/pro/bethdotolo/beth-dotolo-asid-rid-ncidq)
Photography by Alex Crook ( http://www.alexcrook.com/)
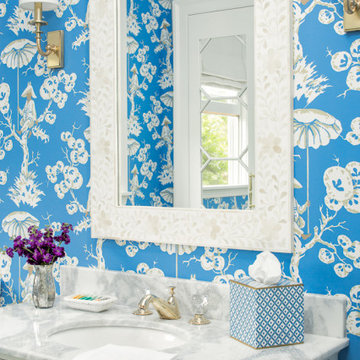
 Leandra Fremont-Smith Interiors
Powder room - coastal powder room idea in Portland Maine with white cabinets, marble countertops, white countertops, multicolored walls and an undermount sink

 Gray Walker Interiors
Formal living room
Mint velvet sofa, fringed side chairs, antique mirrors
Living room - large traditional formal and enclosed living room idea in Charlotte with beige walls
Living room - large traditional formal and enclosed living room idea in Charlotte with beige walls
 Jacob Hand Photography + Motion
Jacob Hand Photography
Inspiration for a transitional bedroom remodel in Chicago with blue walls
Inspiration for a transitional bedroom remodel in Chicago with blue walls

Sponsored
Sunbury, OH

J.Holderby - Renovations
Franklin County's Leading General Contractors - 2X Best of Houzz!

 Joe Traina Photography
Beach style white floor powder room photo in Tampa with multicolored walls and a pedestal sink

 Laura Fedro Interiors, Inc.
Example of a mountain style powder room design in Other with furniture-like cabinets, medium tone wood cabinets, a drop-in sink, wood countertops and brown countertops
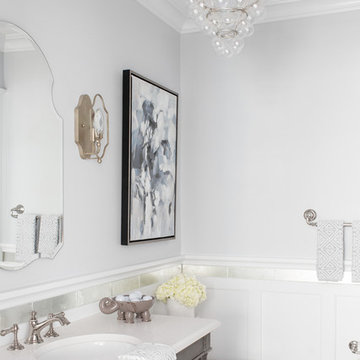
 Michael Robert Construction
photography: raquel langworthy
Powder room - coastal powder room idea in New York with light wood cabinets, gray walls, an undermount sink and white countertops
Powder room - coastal powder room idea in New York with light wood cabinets, gray walls, an undermount sink and white countertops
7